
Home › Blog › Samarra: the spiral minaret that never had a staircase
History · 6 min read · 2026-08-03
Samarra: the spiral minaret that never had a staircase
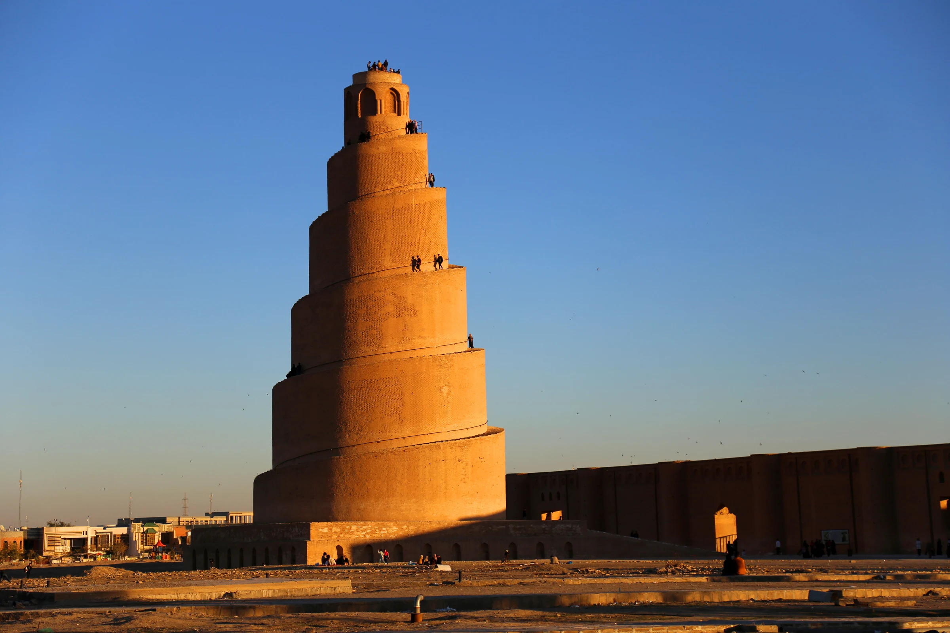
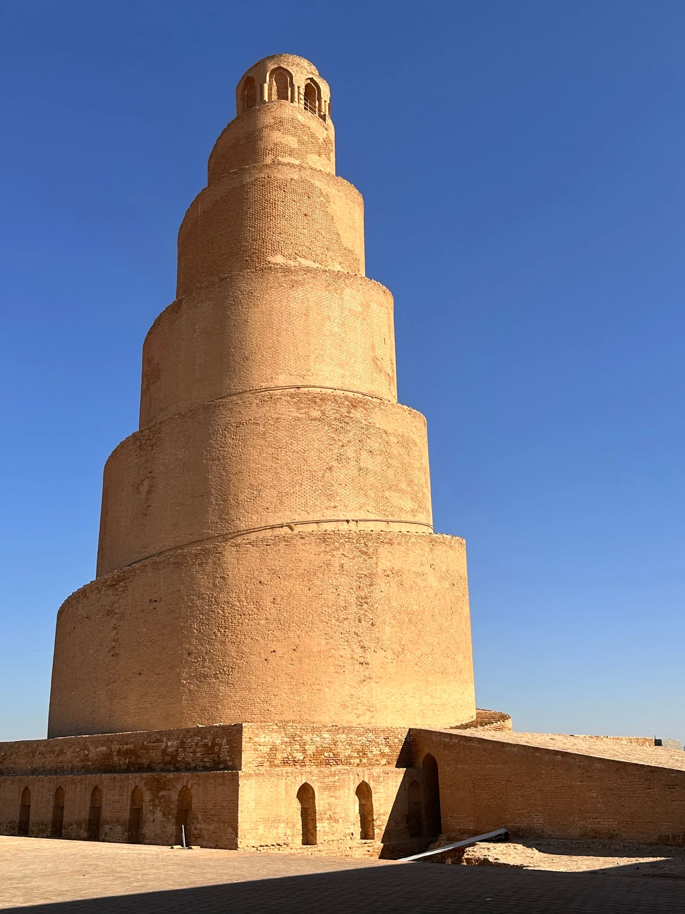
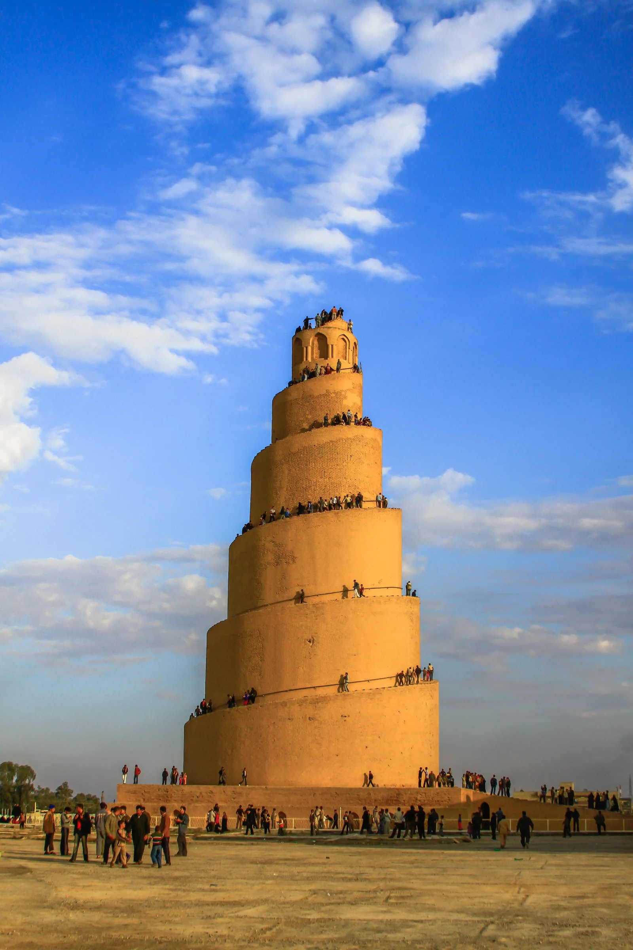
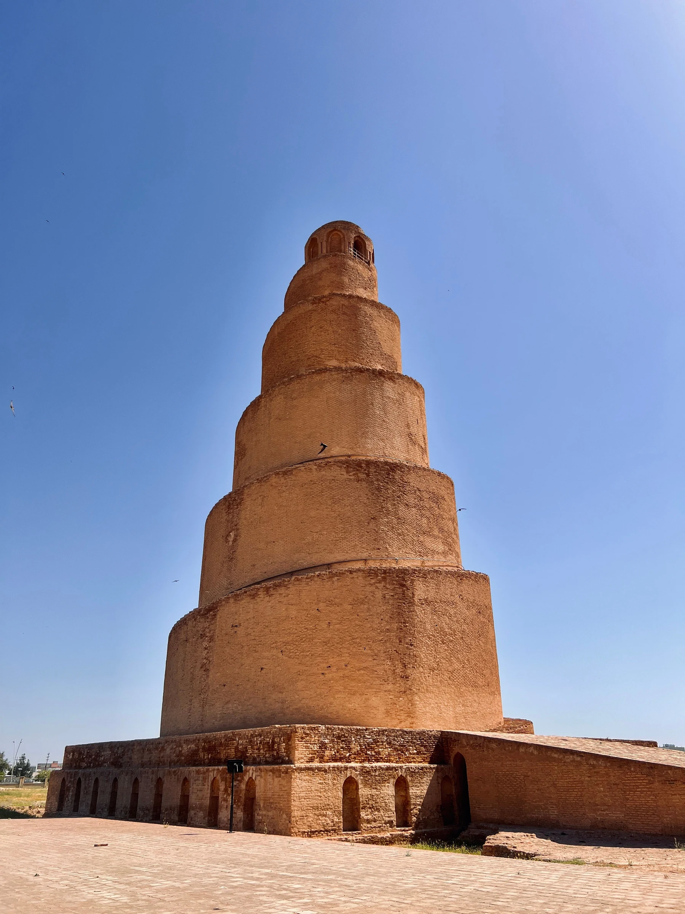
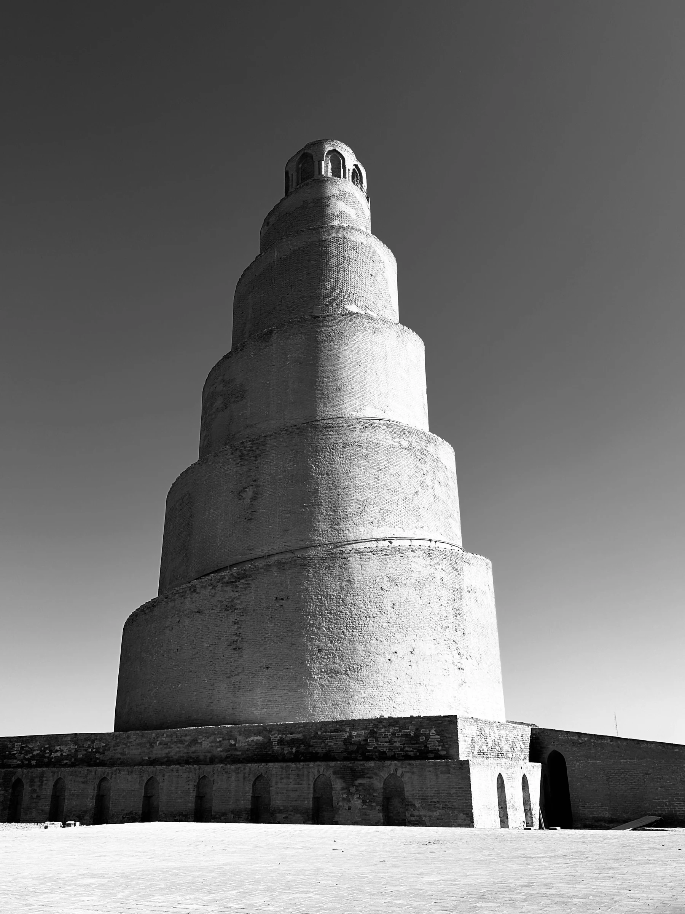
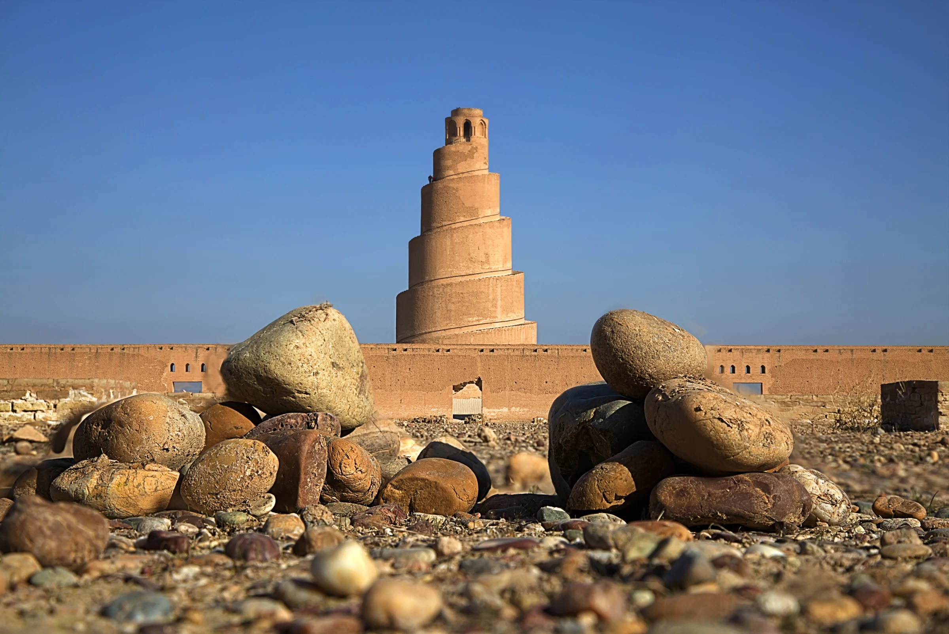
In the heart of Iraq, about a hundred kilometres north of Baghdad, a tower of mudbrick spirals upward above the ruins of Samarra. Its name, Malwiya, means "coiled" or "spiral shell" in Arabic: no interior staircase, no ordinary steps, just an exterior helical ramp that climbs all the way to the top, 52 metres up. This extraordinary minaret is, today, more or less all that remains of what was once the largest mosque in the world.
An Abbasid capital built to last a century
In 836, the Abbasid caliph Al-Mutasim moved his capital from Baghdad to Samarra, on the banks of the Tigris, partly to distance his Turkic guard from tensions with the population of Baghdad. His son, caliph Al-Mutawakkil, had a mosque built there from 848 that was meant to outdo every other: completed around 851, it covered roughly 38,000 to 40,000 square metres, making it, at the time, the largest mosque in the Muslim world. But Samarra's life as a capital was short-lived: by 892, Abbasid power had returned for good to Baghdad, and the city emptied out almost immediately, leaving behind a site frozen in time rather than buried under centuries of later urban growth.
The Malwiya: a ramp without a single step
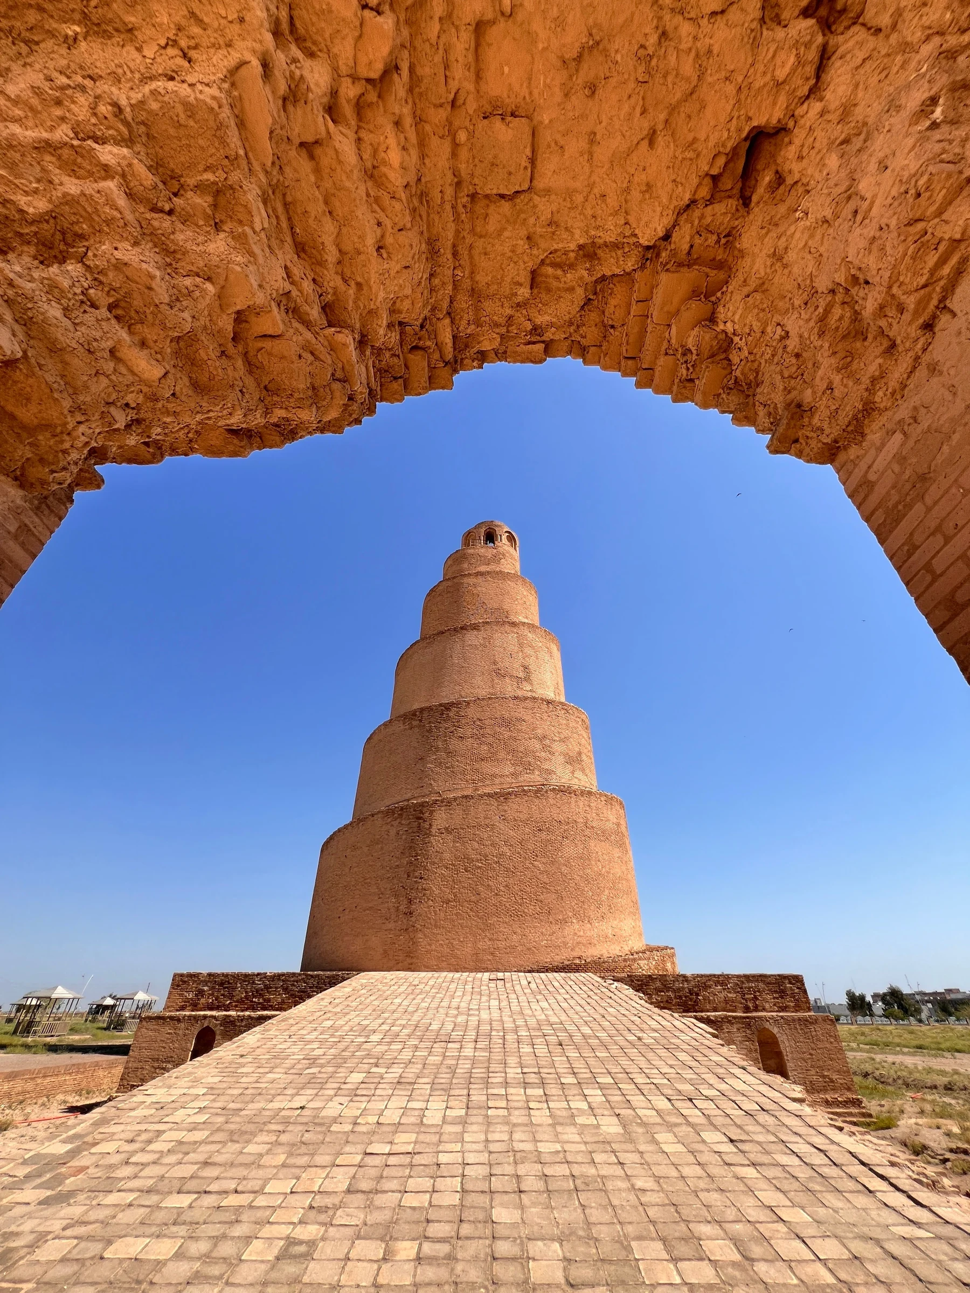
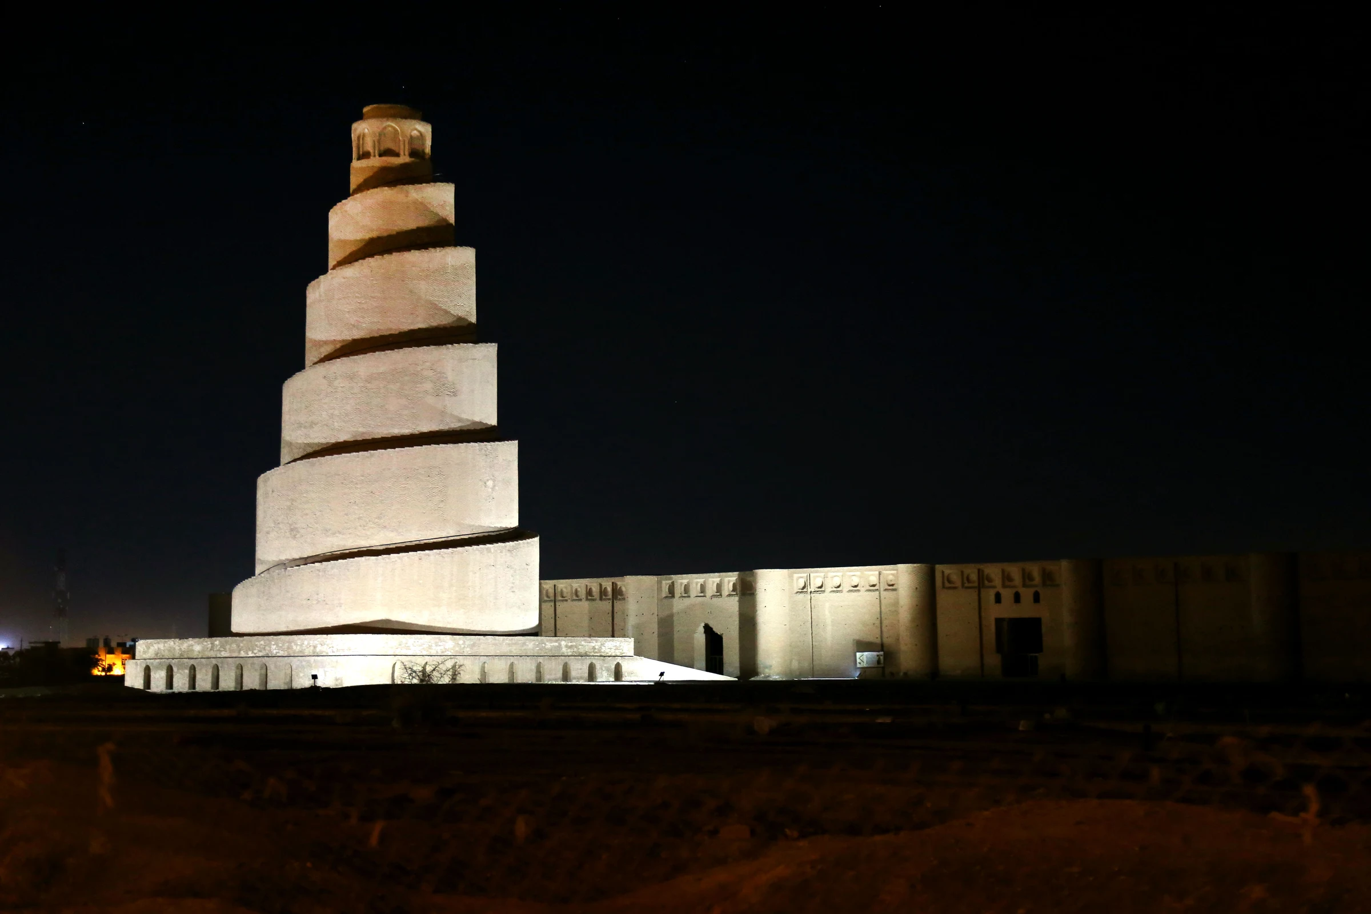
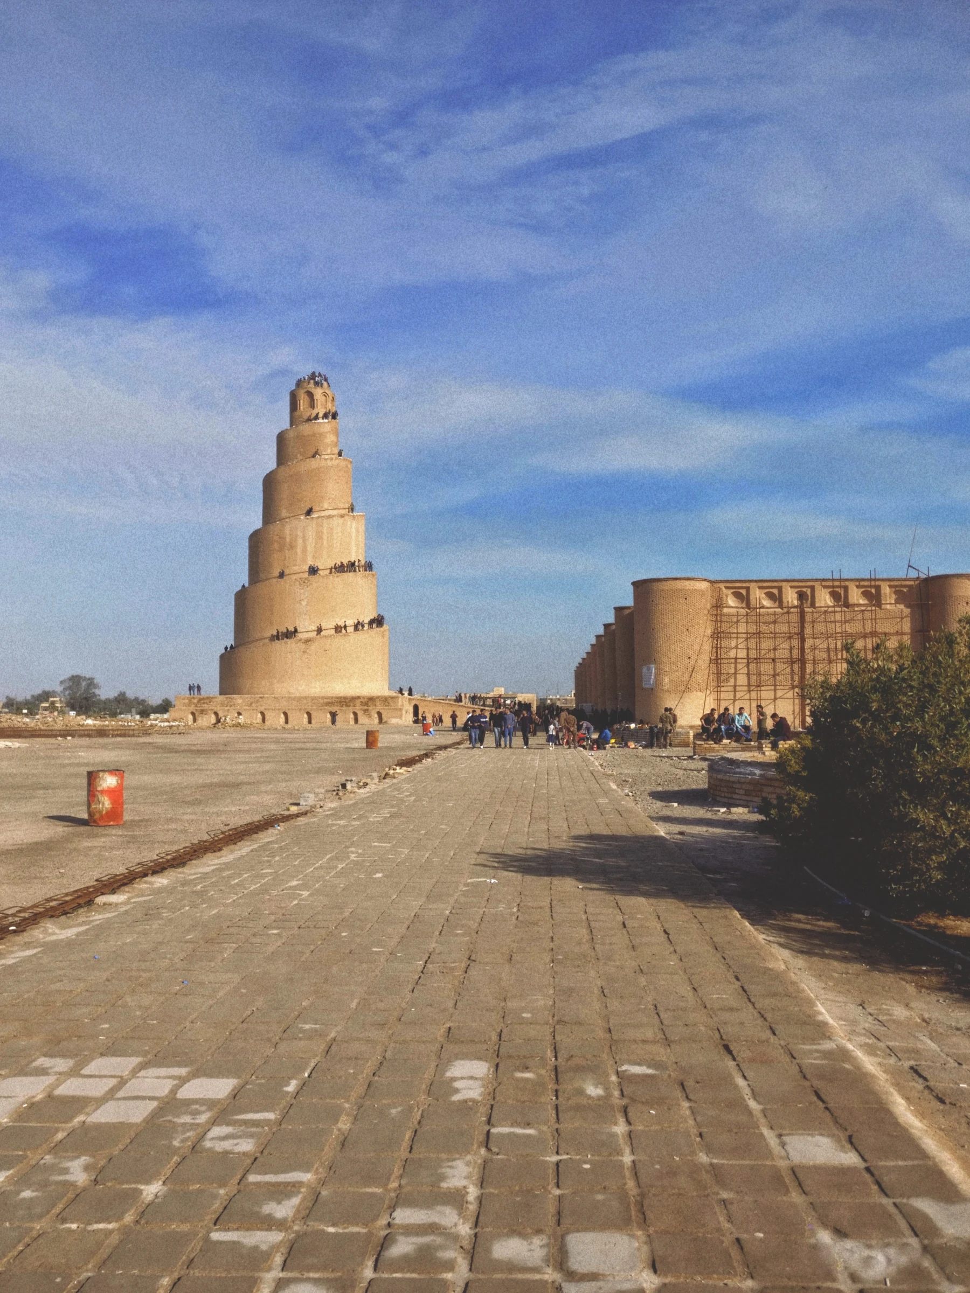
It is the mosque's minaret, the Malwiya, that has survived the centuries. Built of mudbrick, it takes the form of a conical tower 52 metres high and roughly 33 metres wide at its base, wrapped along its entire height by an exterior spiral ramp that winds several full turns before reaching the small pavilion at the top. No ordinary staircase, no interior steps: this open-air ramp was the only way up. A bridge once connected its base to the mosque's courtyard, before the minaret was left standing on its own, still visible and climbable by visitors today.
A distant echo of Mesopotamian ziggurats
This tiered silhouette is not an Abbasid invention: it revives, more than two thousand years after their heyday, the memory of the ziggurats of ancient Mesopotamia, the stepped towers of Babylon or Ur built by Sumerian and Babylonian civilisations long before Islam. By choosing this shape for a minaret, Samarra's Abbasid builders unwittingly rooted the young Islamic architecture in the very soil of ancient Mesopotamia, while giving it a radically new purpose: calling the faithful to prayer rather than honouring an ancient deity.
Why an external ramp rather than a staircase
The shape is so intriguing that people forget to ask what it was for. An external helical ramp has three concrete advantages over an internal staircase.
It first allows material to be hauled up during construction, which matters for a tower of this size built in mud and fired brick. It then offers a steady slope, walkable without effort or lighting, where a spiral stair inside a narrow core is dark and steep. Finally it avoids hollowing out a central void, and so avoids weakening a structure that draws its stability from its mass.
The price is exposure: the ramp is in the open, with no original parapet, and the climb becomes uncomfortable as soon as there is wind. It is a deliberate choice, not a gratuitous feat, and the same principle appears at the Abu Dulaf mosque a few kilometres north, built in the same decade.
What the excess of Samarra tells us
The scale has to be pictured. The Great Mosque of Samarra covered around seventeen hectares, which made it on completion one of the largest in the Muslim world. The minaret rises some fifty metres, standing at a distance from the enclosure wall rather than against the building.
That excess follows from the nature of the city. Samarra is not a settlement that grew slowly: it is a capital decided at a stroke, in 836, to house the caliph and his army away from Baghdad. Everything there was built fast, large, and on open ground where nothing constrained the plan. When the court returned to Baghdad less than sixty years later, the city emptied as quickly as it had filled.
That is what makes the site exceptional for archaeologists: an entire ninth-century capital, abandoned without being buried under later construction, and therefore readable almost like a plan.
A wounded site, a World Heritage Site in danger
The recent history of the Malwiya is marked by the violence that struck Iraq in the early 2000s. In 2005, an explosion damaged the base of the minaret; in 2006, mortar fire hit its top. The monument has since been restored, but these episodes weighed on the site's listing: in 2007, UNESCO inscribed "Samarra Archaeological City" as a World Heritage Site, while immediately placing it on the List of World Heritage in Danger, due to the instability and armed conflict that make its protection difficult.
An open-air archaeological remnant
Today, almost nothing remains of the great hypostyle prayer hall that once held tens of thousands of worshippers: only the enclosure walls and the Malwiya minaret still testify to the scale of Al-Mutawakkil's project. The archaeological site of Samarra, stretching for dozens of kilometres along the Tigris, remains largely unexcavated. But one only has to look up at this spiralling tower, without a single step, to understand why it remains, more than a thousand years after it was built, one of the most recognisable images in Islamic architecture.
Worth exploring
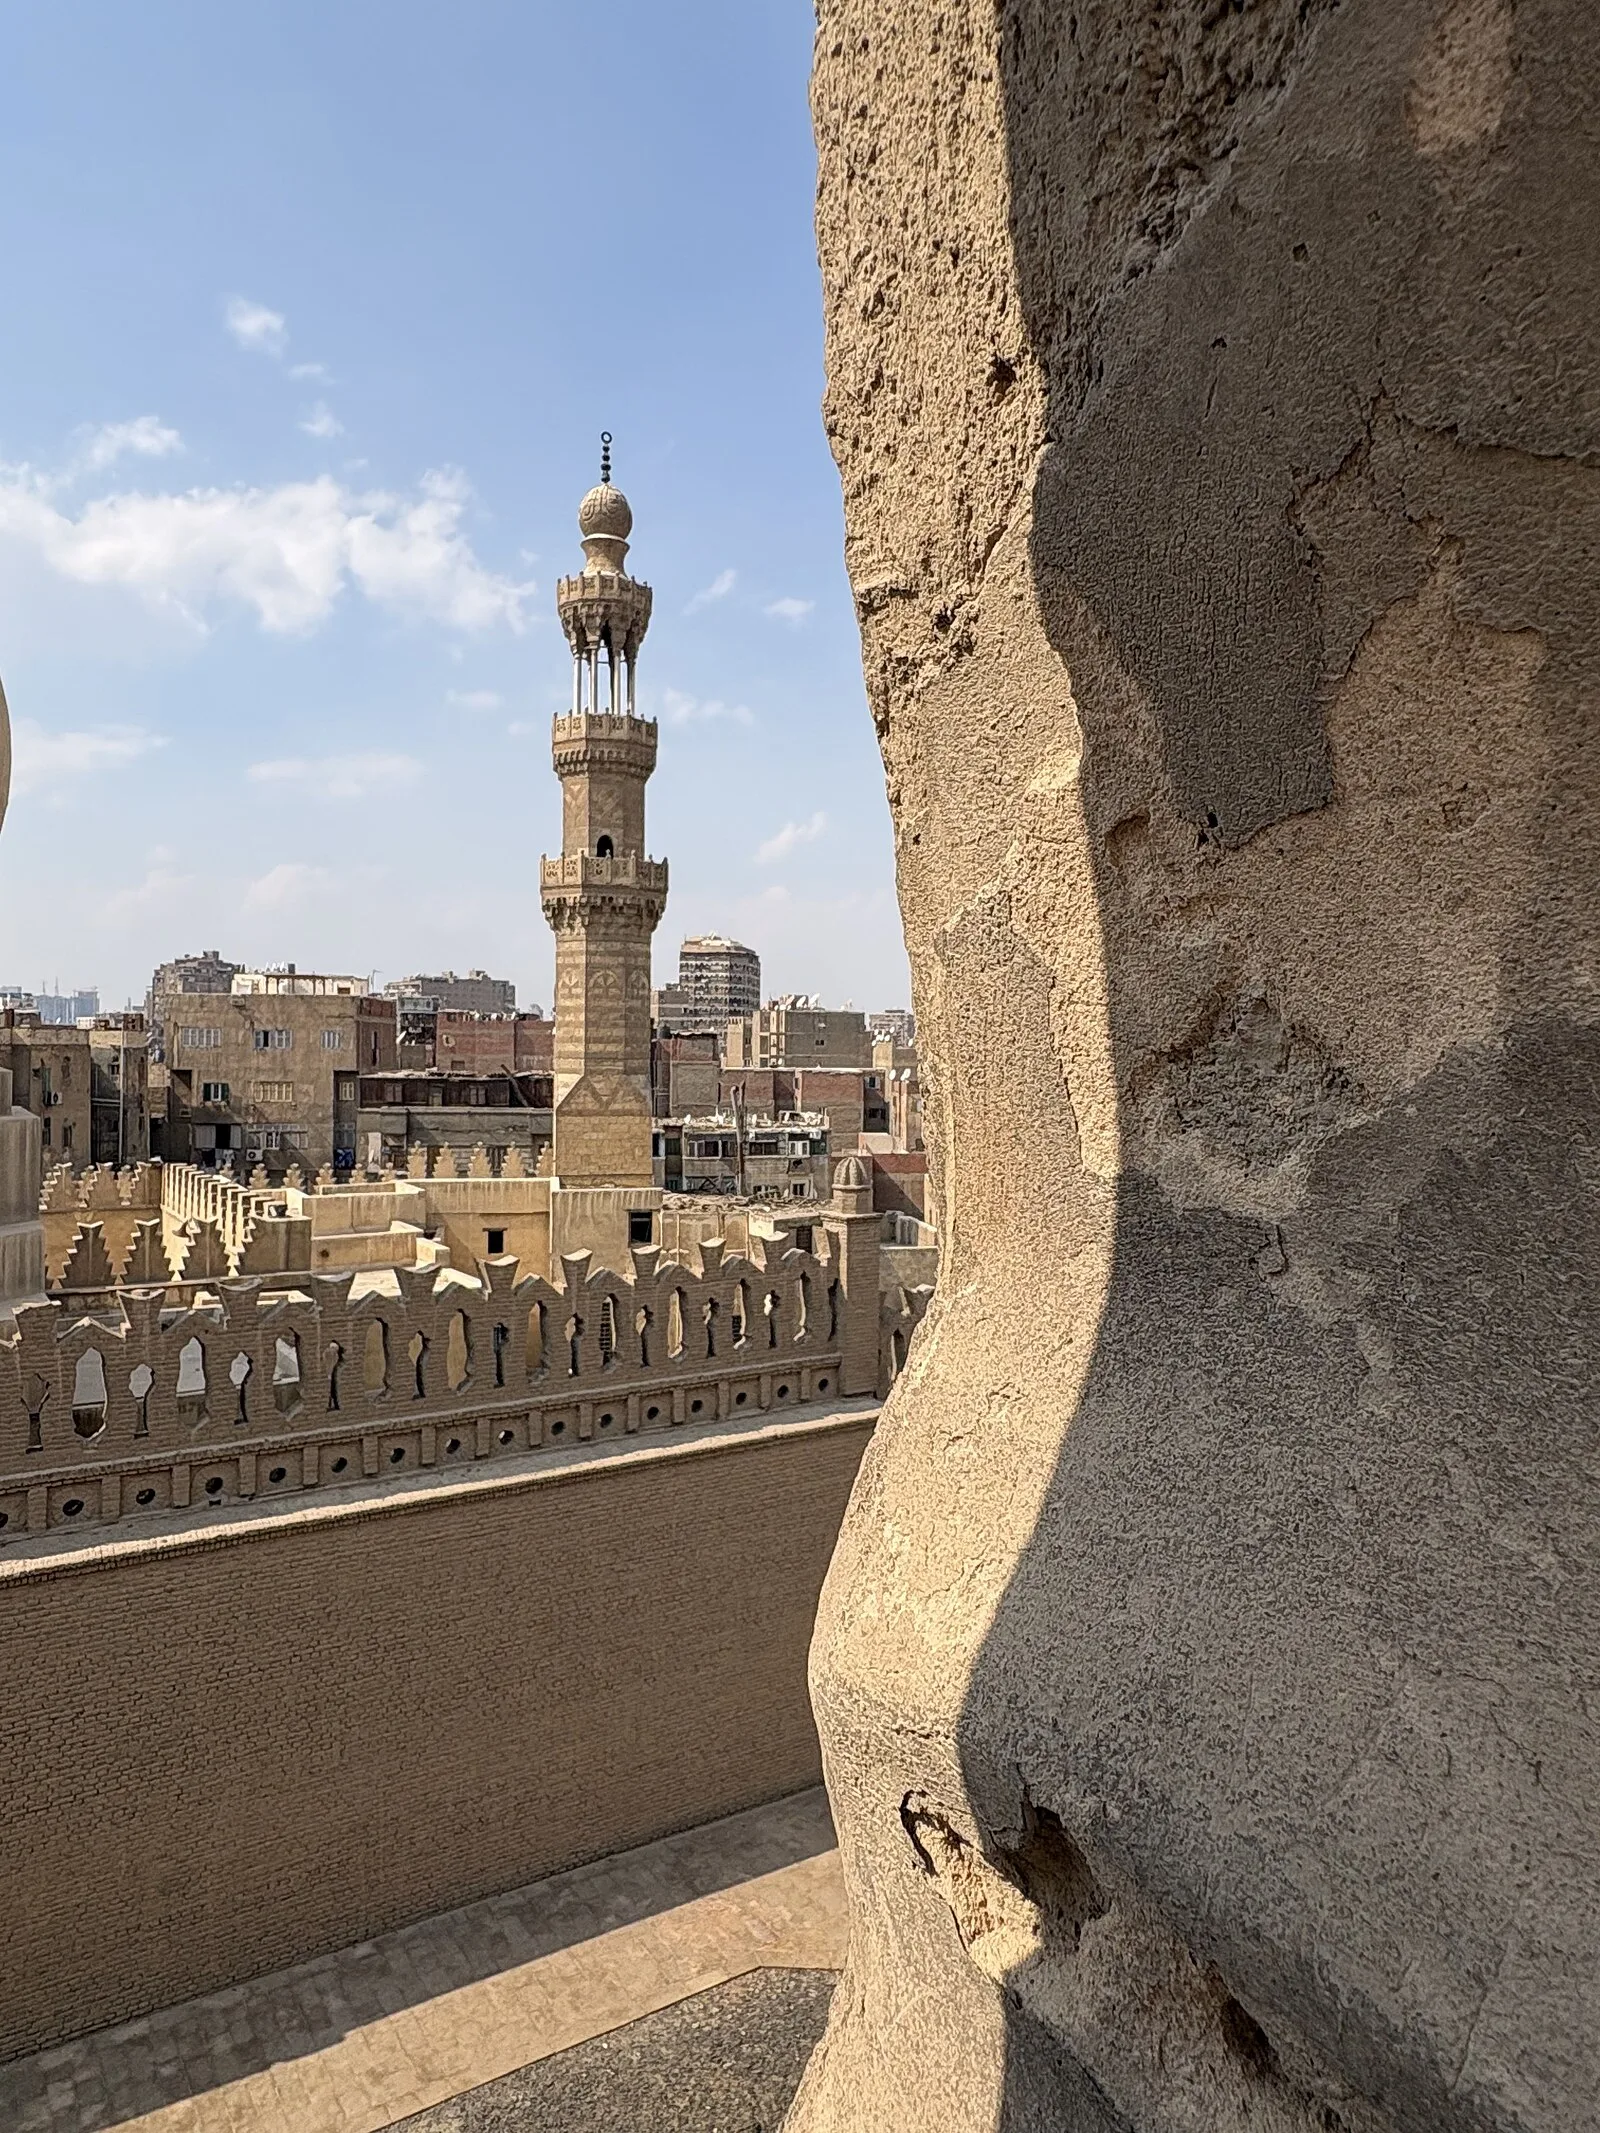
A mosque that inherited the same gesture
Go further
Similar articles
Al-Azhar, Ibn Tulun, Kairouan: the North African roots of Islamic architecture
Three founding mosques of Egypt and Tunisia, from the oldest university in the world to a unique spiral ramp and the oldest minaret still standing in the Islamic world.
Domes and minarets: why can you spot a mosque from afar?
An overview of minaret and dome shapes across the Muslim world, from the square North African tower to the Ottoman spire.
About this page's content: this site offers editorial and cultural content written with care and respect for the religious traditions concerned; it does not constitute a theological opinion or a source of religious authority. Despite our checks, errors, inaccuracies or approximations may remain. If you spot one, please let us know via the Contact page or by email at qibla.mosk@gmail.com, we will correct it gratefully.