
Home › Blog › Isfahan: 1,200 Years of Calligraphy on One Façade
History · 7 min read · 2026-08-07
Isfahan: 1,200 Years of Calligraphy on One Façade
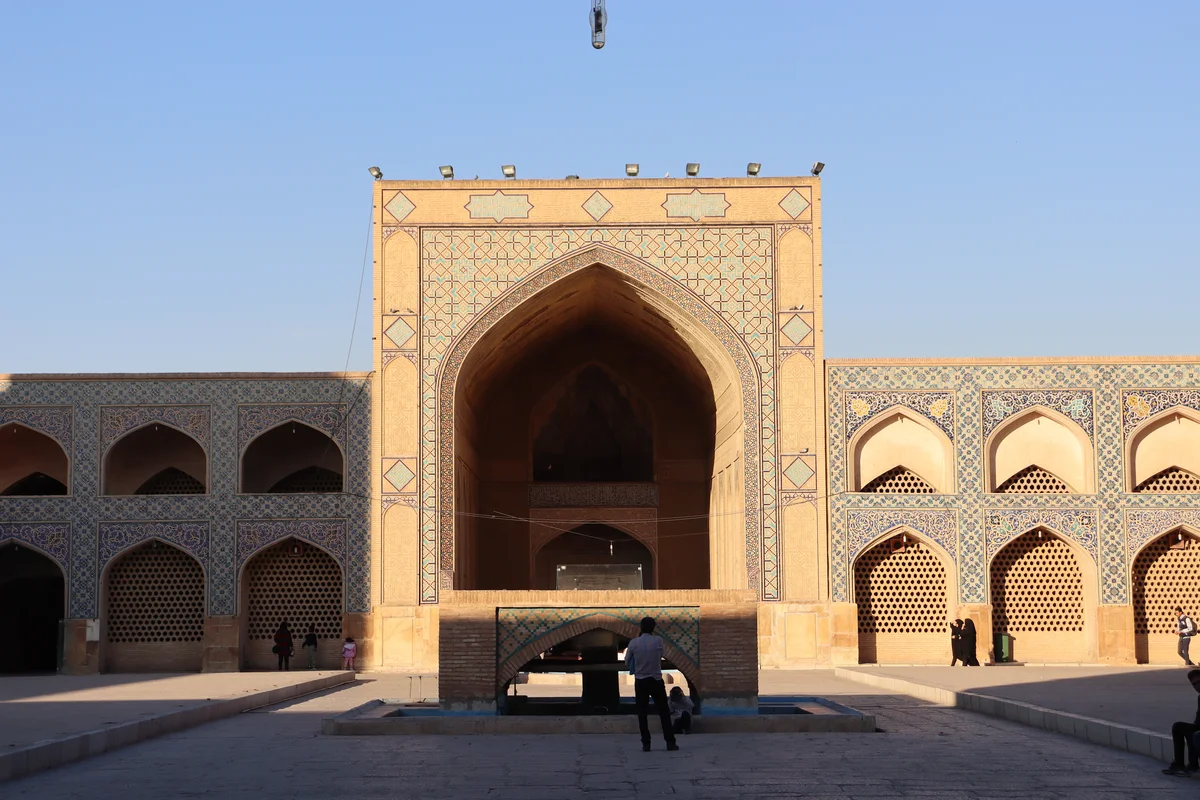
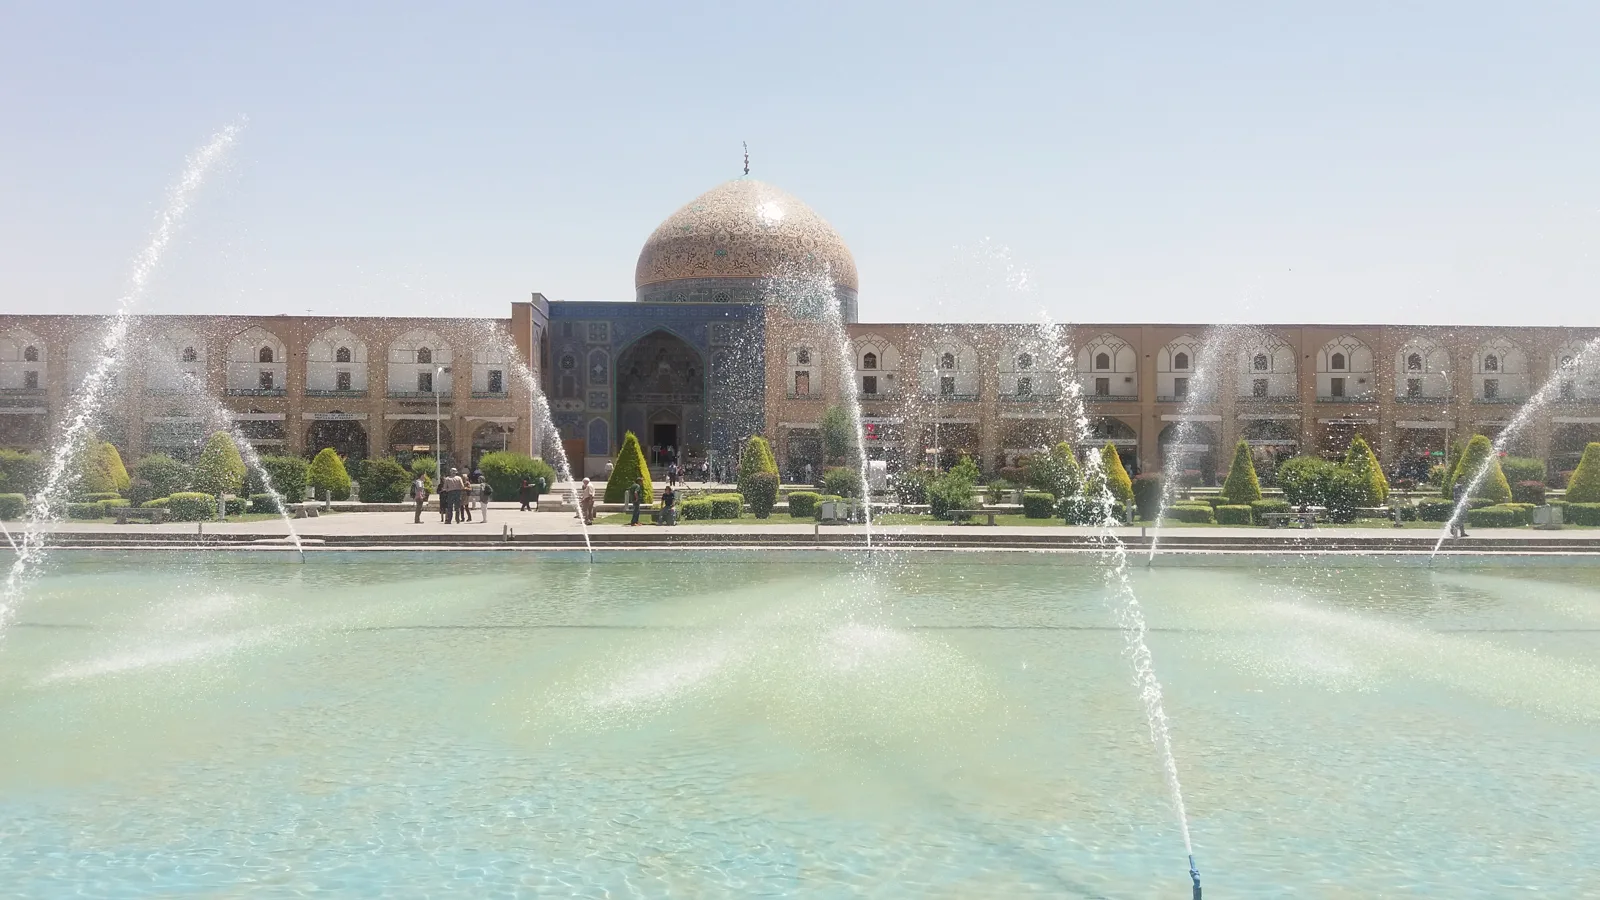
In Isfahan, Iran, one mosque is unlike any other: it was not built by a single ruler in a single era, but shaped, expanded and redecorated by almost every dynasty that ruled Persia over twelve centuries. The Friday Mosque, Masjid-e Jame in Persian, carries on one and the same façade the mark of the Abbasids, the Buyids, the Seljuks, the Mongol Ilkhanids, the Timurids and the Safavids. A layered stack of scripts, bricks and ceramics that makes it a living museum of Iranian Islamic architecture, not to be confused with the Shah Mosque or with Sheikh Lotfollah Mosque, its famous blue-domed neighbours on Naqsh-e Jahan Square, built much later and on an entirely different plan.
An 8th-century foundation on a much older site
The first mosque built on this site is generally dated to around 771-772, under the Abbasid caliph Al-Mansur, a modest structure of mudbrick. Excavations carried out in the 1970s showed that it had itself been raised over earlier remains from the Sasanian period, tied to the ancient settlement of Isfahan, and that a pre-Islamic place of worship, most likely a Zoroastrian fire temple, is believed to have preceded the mosque on this spot. Around 840-841, under caliph Al-Mutasim, a much larger building replaced it, nearly doubling its floor area. But it was mainly from the 10th century onward, under the Buyids and then the Seljuks, that the mosque began to take on the striking form we know today.
The Seljuks and their two rival brick domes
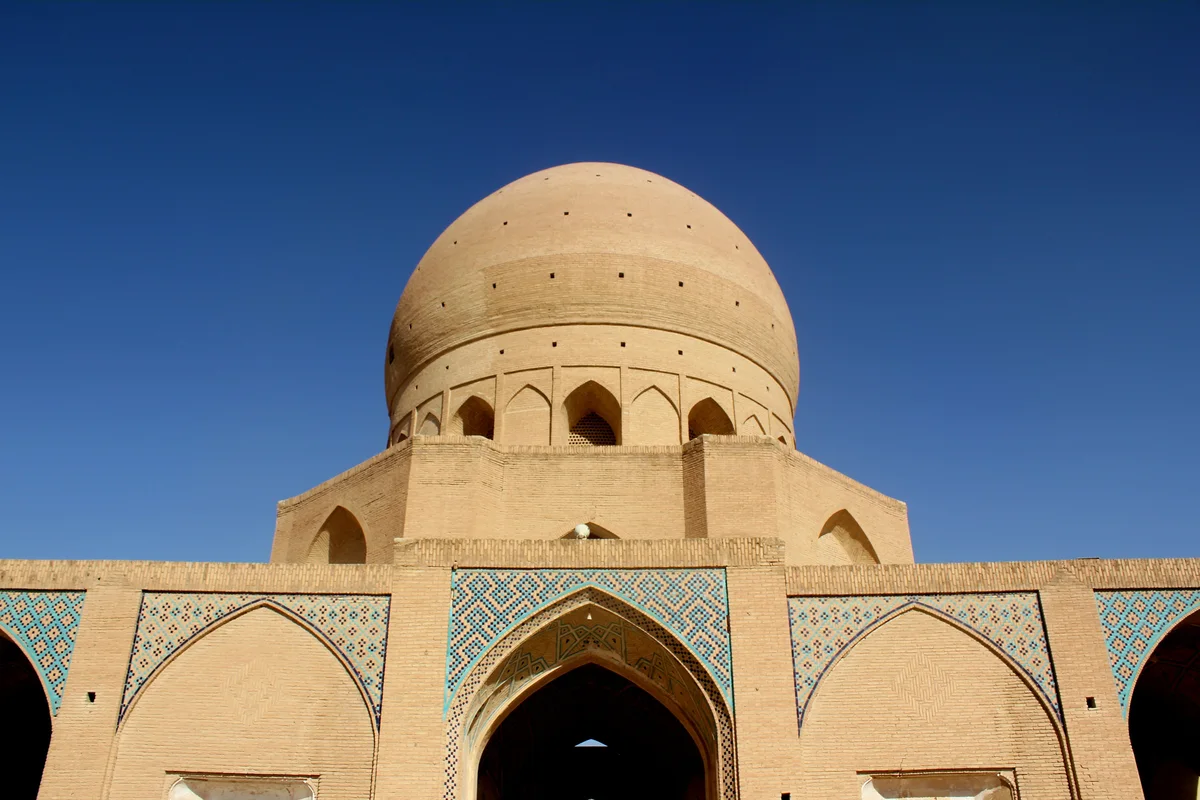
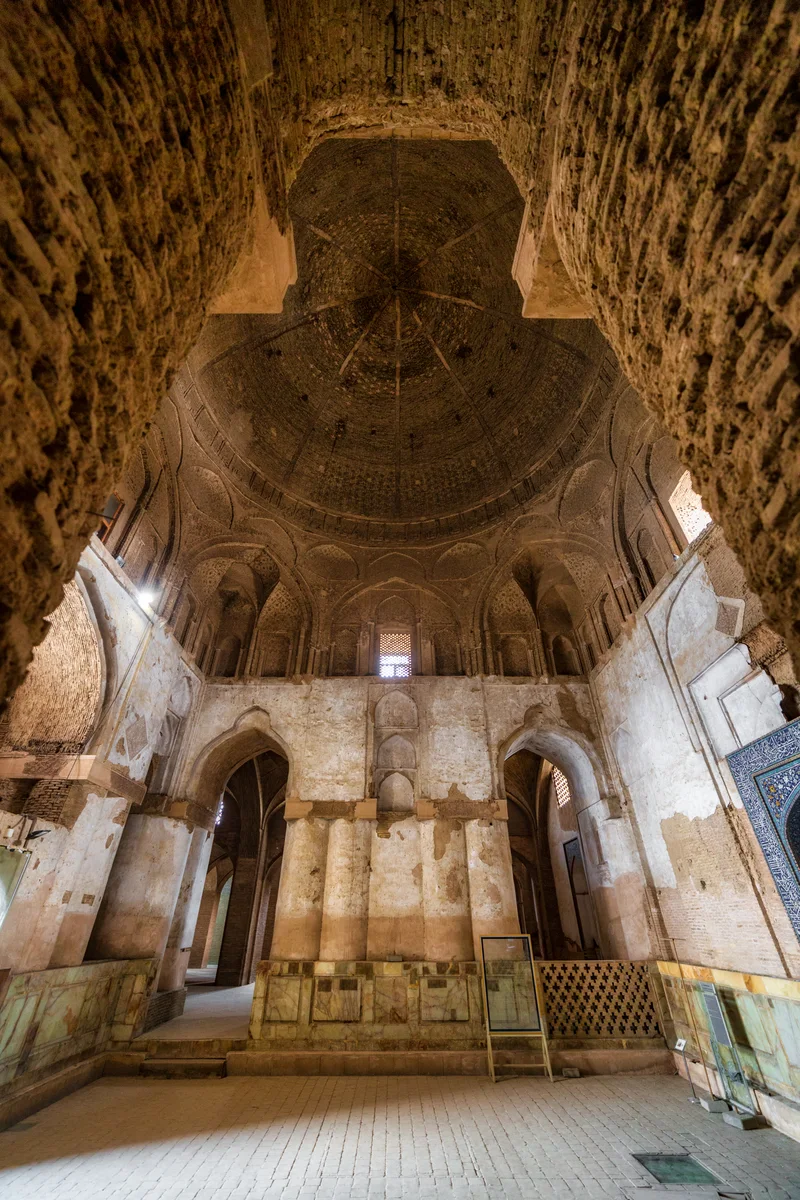
This is the most frequently told episode in the monument's history. In 1086-1087, grand vizier Nizam al-Mulk, the strongman of Seljuk sultan Malik Shah I, had a brick dome built above the mihrab that was, at the time, considered one of the largest in the Islamic world. Barely a year later, in 1088-1089, his rival at court, Taj al-Mulk, had a second dome raised at the north end of the mosque, sometimes nicknamed Gonbad-e Khaki, the "earthen dome." Less massive but technically more refined, with ribs that trace five-pointed star patterns, this second dome remains one of the high points of Seljuk brick engineering, so much so that some have linked it, without solid evidence, to the scholar and poet Omar Khayyam. The two men were locked in fierce political rivalry at court; eight centuries later, their domes remain its most visible trace.
A four-iwan plan that set the standard across the Iranian world
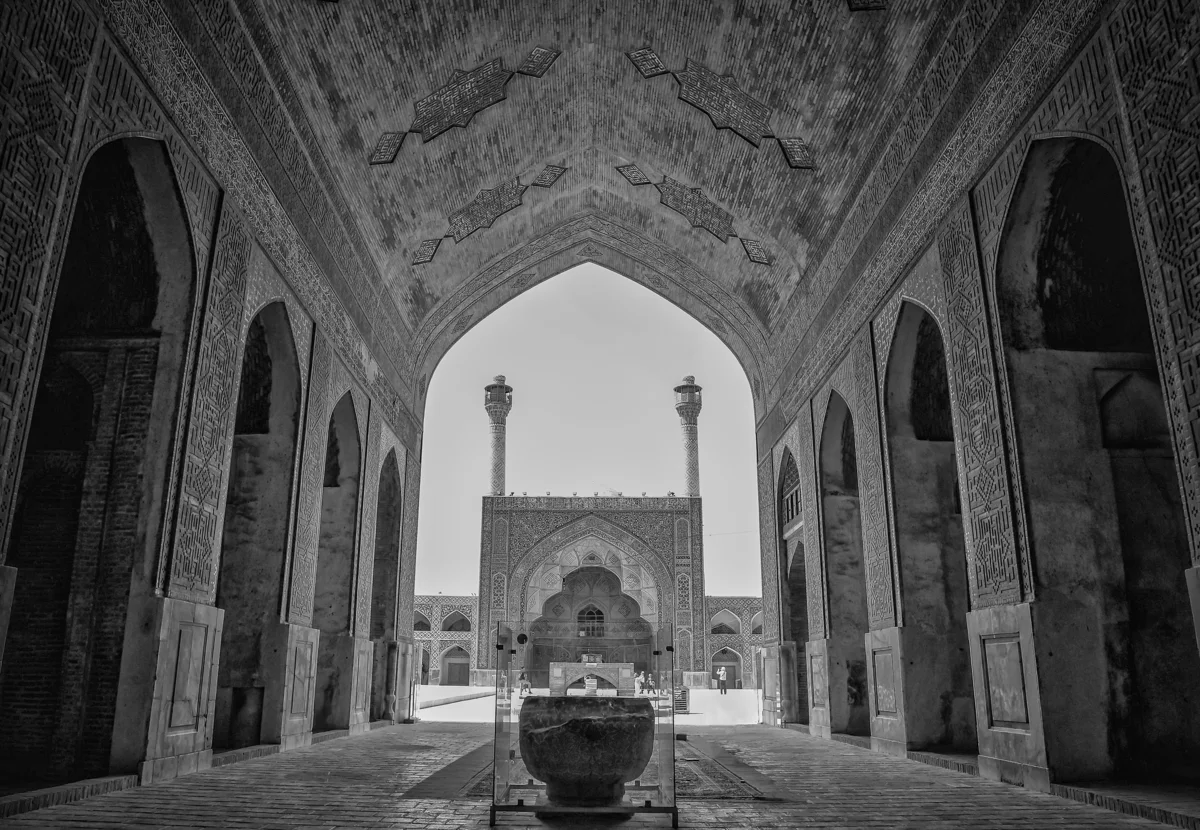
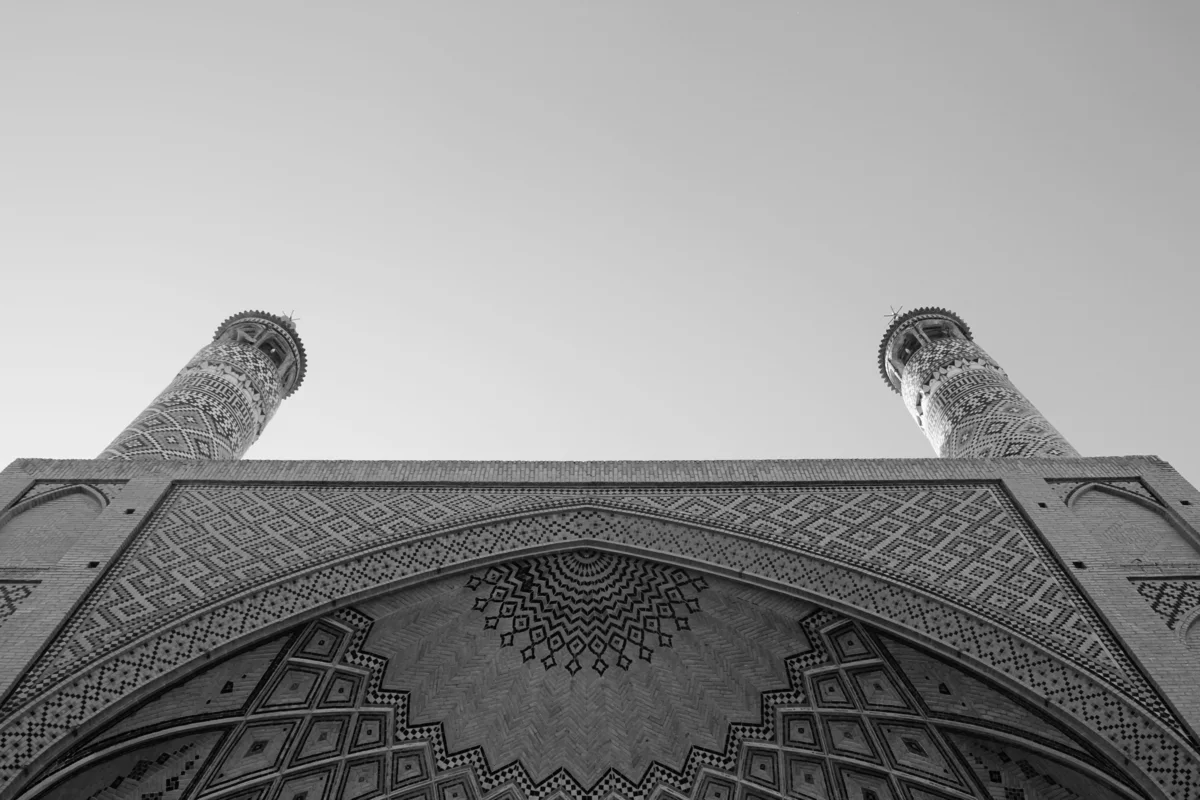
It was also under the Seljuks, and in the decades following a fire around 1121, that the mosque adopted its definitive four-iwan plan: four large vaulted porches opening onto the central courtyard, facing each other in pairs along a north-south and an east-west axis. This layout, inherited from Sasanian palace architecture and adapted for religious use, was not entirely new, but it was in Isfahan that it crystallised into the form that would become the reference: it was later adopted by countless mosques and madrasas across Iran, Central Asia and beyond, over several centuries.
Buyids, Ilkhanids, Timurids, Safavids: every dynasty adds its own layer
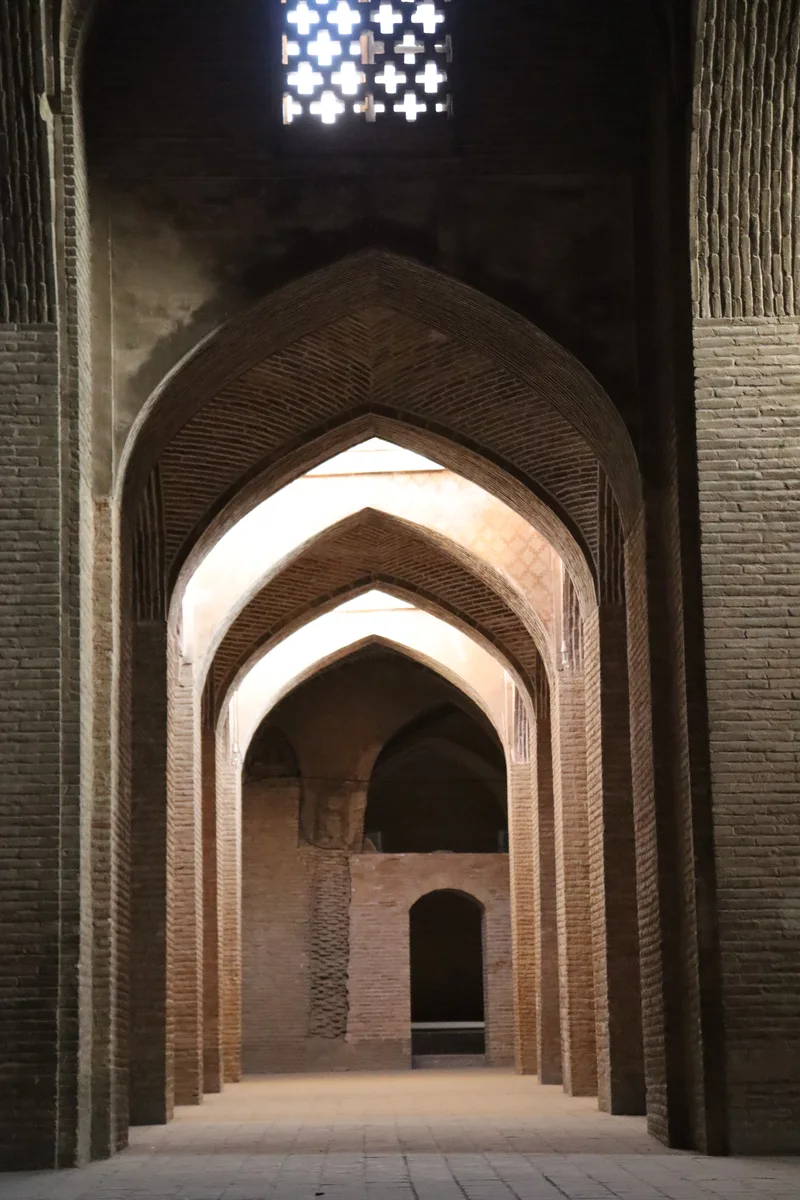
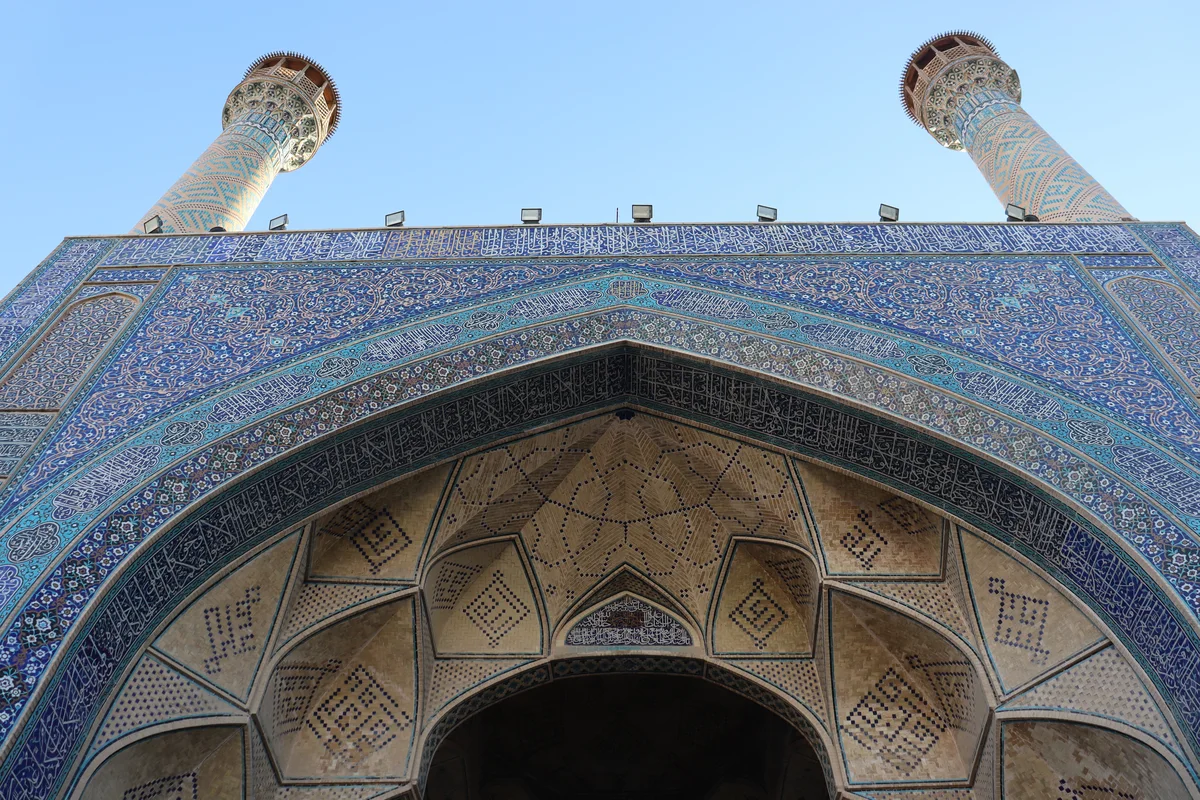
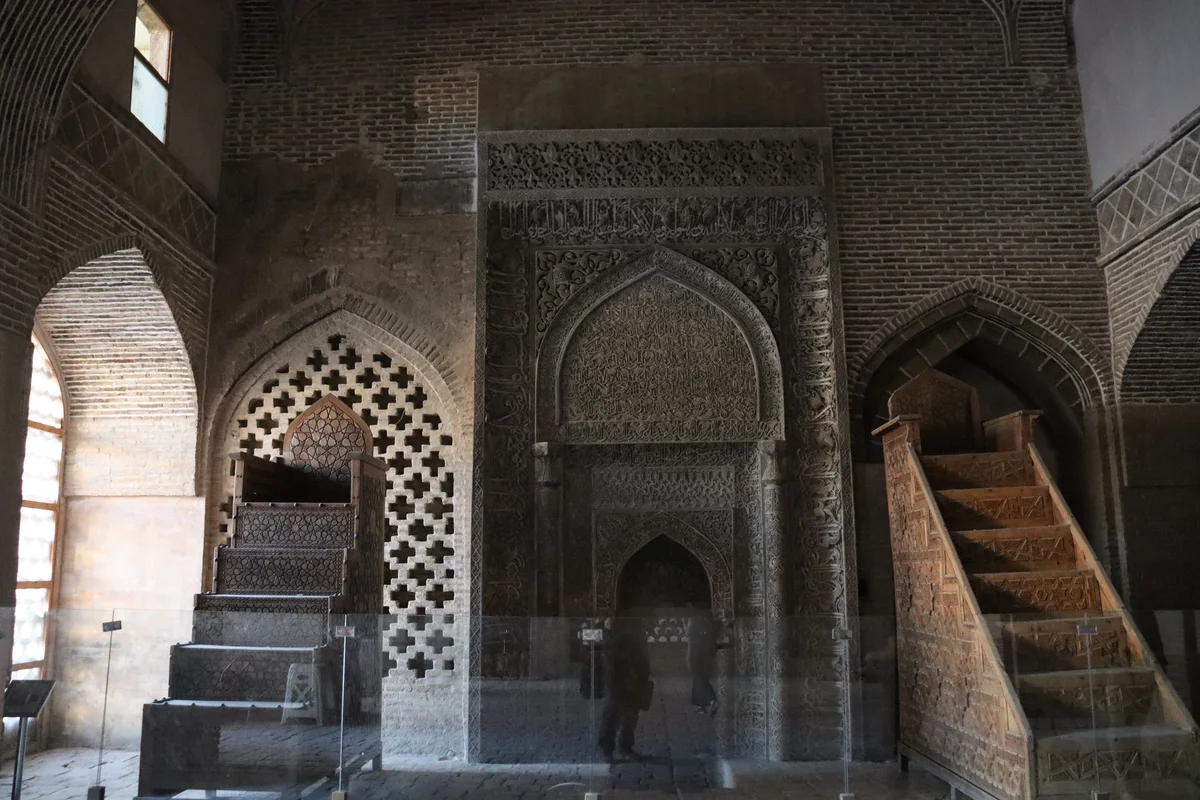
What truly sets this mosque apart is that it has almost never stopped being transformed. In the 10th and 11th centuries, the Buyids added an arcade with skilfully arranged brickwork. After Seljuk-era destruction, the Mongol Ilkhanids, not usually known for their tenderness toward the monuments they conquered, instead funded, in the early 14th century, one of the masterpieces of carved stucco in all of Islamic art: a mihrab commissioned by Sultan Öljaitu. The Timurids and then the Safavids, across the 15th, 16th and 17th centuries, completed the polychrome ceramic cladding of the great portals and courtyards, without ever tearing down what already stood. The result: unlike most great religious monuments, unified by the style of a single commission, the Masjid-e Jame of Isfahan layers, across more than two hectares, twelve centuries of building techniques and monumental scripts, almost none of them erased.
How to read a building made of layers
The difficulty of this mosque, for a visitor, is that it cannot be read at a glance. Unlike a building raised in one campaign, it juxtaposes pieces separated by several centuries, with no unifying facade to hide the seams.
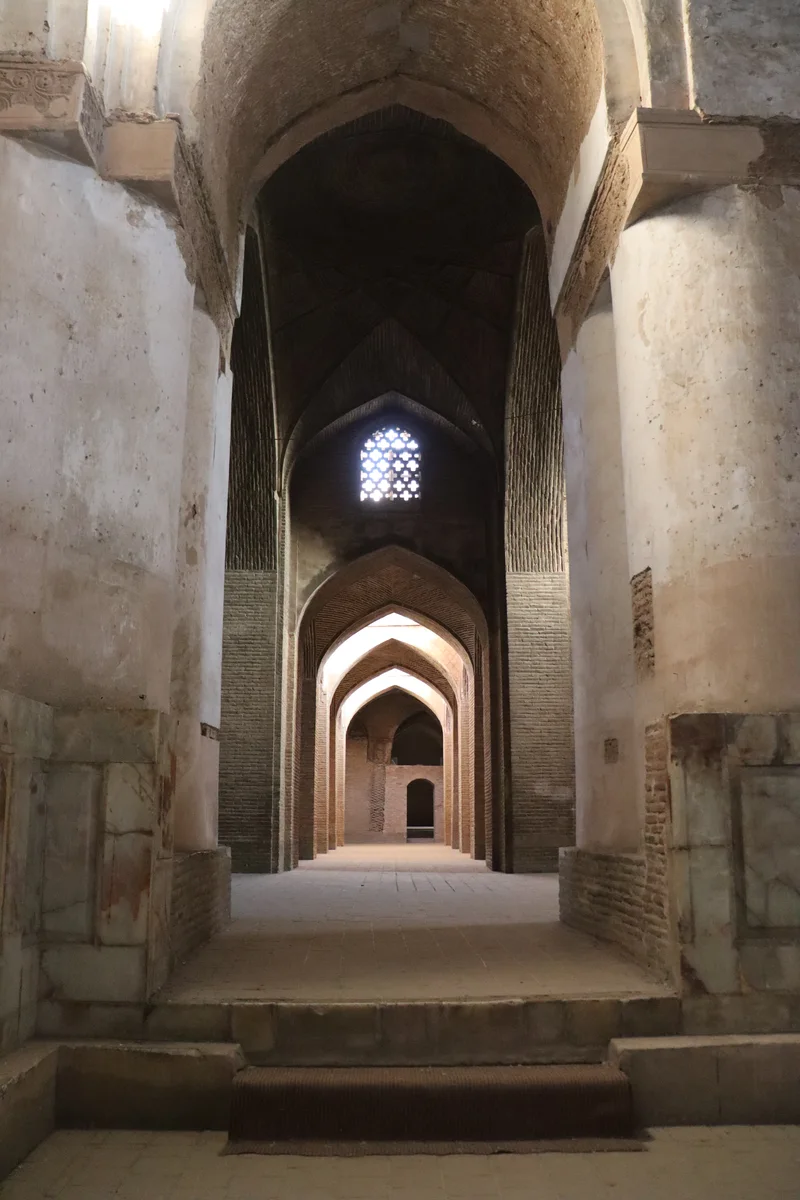
The simplest marker is the material. Bare brick, left exposed and worked into patterns, belongs to the older campaigns, Seljuk in particular. The polychrome ceramic covering some surfaces is far later, Timurid and Safavid. Where the two meet, you are standing at a junction between two periods.
The second marker is light. The brick-domed chambers are dark and enclosed, lit by a few openings pierced at the top. The iwans are open onto the courtyard and full of daylight. Moving from one to the other is moving from one century to another.
A mosque that served as a laboratory
The interest of the building goes beyond its own history. Several technical solutions worked out here later spread across the Iranian and Central Asian world.
The four-iwan plan in particular takes its finished form here before becoming the norm, from Iran to Central Asia and as far as India. The two brick domes of the eleventh century, built a year apart and competing in virtuosity, served as a reference for later builders spanning wide openings without a frame.
This is why much of what is taken to be typically Persian, then Timurid, is already present here. Bibi-Khanym in Samarkand, two and a half centuries later, still applies those principles, at a scale that would exceed the technical means of its own time.
A World Heritage Site since 2012
It is precisely this continuity, rare on this scale, that UNESCO recognised by inscribing the monument on the World Heritage List in 2012, under the name Masjed-e Jame of Isfahan. The World Heritage Committee praised a site that, on its own, illustrates the evolution of mosque architecture in Iran over roughly twelve centuries, from its Abbasid origins to its final Safavid touches. Still active today, the mosque continues to host the Friday prayer that gives it its name, amid a setting that more than twelve hundred years of successive builders helped compose.
Worth exploring
Another mosque in Isfahan, radically different
Go further
Similar articles
Nasir al-Mulk and Sheikh Lotfollah: Iran's mosques of light
In Shiraz and Isfahan, two Iranian mosques that turn filtered light into a building material in its own right.
Samarra: the spiral minaret that never had a staircase
In Iraq, the Malwiya minaret of the Great Mosque of Samarra rises on a 52-metre spiral ramp, with no staircase at all.
About this page's content: this site offers editorial and cultural content written with care and respect for the religious traditions concerned; it does not constitute a theological opinion or a source of religious authority. Despite our checks, errors, inaccuracies or approximations may remain. If you spot one, please let us know via the Contact page or by email at qibla.mosk@gmail.com, we will correct it gratefully.