History
History
Built between 1398 and 1404 on the orders of Timur (Tamerlane), who named it after his wife Saray Mulk Khanum, the Bibi-Khanym Mosque was meant to gather the entire male population of Samarkand for Friday prayer. Timur brought in architects and craftsmen from his Indian campaign to build it on the scale of his empire.
Its immense portal and ribbed dome made it one of the most ambitious monuments of the Timurid world, but the hasty construction weakened the structure: parts began to deteriorate as early as the 15th century, before the portal partially collapsed in an earthquake in 1897.
A site beyond scale
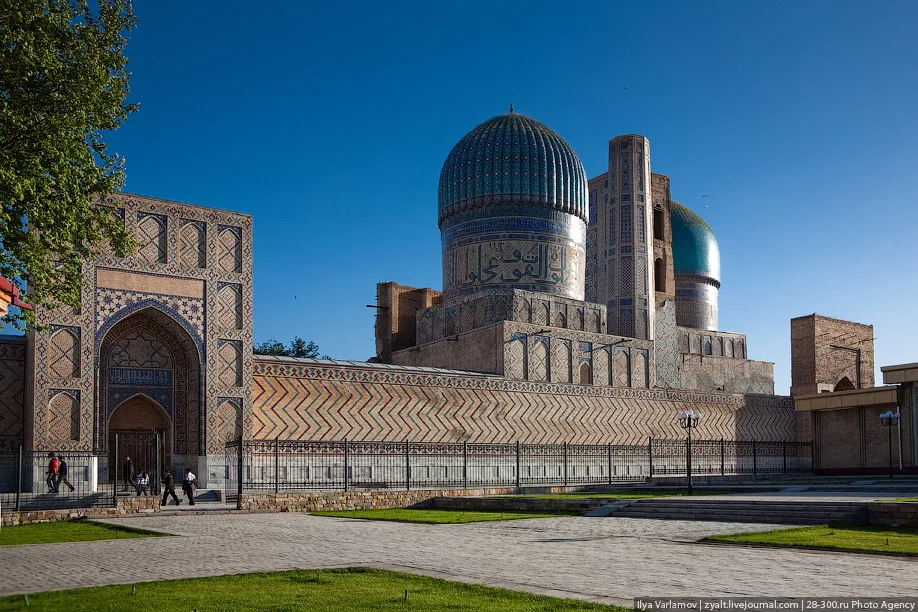
The enclosure covers 109 by 167 metres, roughly the area of two and a half football pitches. Around the courtyard, an arcaded gallery linked the iwans, four bays deep and rising to nine on the qibla side, to the west. A minaret marked each corner of the outer envelope; the north-western one is the only one still standing.
The entrance portal, projecting from the outer wall, frames an iwan nineteen metres high. Across the courtyard, the sanctuary iwan is framed by a thirty-metre portal. On either side, two cylindrical minarets set on ten-sided socles rise straight from the ground rather than emerging from the top of the portal, as was then customary: this is the earliest surviving example of that arrangement.
Three domes and one innovation
The building had three domes. Inside they take a sphero-conical profile resting on octagonal transition zones; outside they sit on tall cylindrical drums and take an elongated shape clad in blue glazed tile. The inner dome carries vertical flanges that support the outer shell, a double-envelope device characteristic of Timurid architecture.
The domed chambers set behind the lateral iwans are an innovation on the classical four-iwan plan inherited from Iranian architecture. The surviving decoration shows a strikingly varied treatment: patterned brickwork, mosaic faience, polychrome tiles and carved stone. Inside, traces of painted plaster and gilded papier mache remain.
A ruin, then a reconstruction
Of the original mosque, only four massive fragments and one minaret survive. They mark the four key points of the courtyard: on the east-west axis, the monumental entrance portal and the domed sanctuary; on the north-south axis, two smaller iwans and their domed chambers. Photographs from the Turkestan Album, taken between 1865 and 1872, show the full extent of the ruin before any intervention.
The twentieth-century reconstruction is an approximation, worked out from those fragments and from excavation. It gives the monument back its silhouette without claiming to restore the building of 1404. That is also what makes the site interesting: it documents the ambitions of Timurid architecture as much as its technical limits, and those who built afterwards learned from them.
Samarkand in 1400: a capital built at forced pace
When the site opened, Samarkand was not merely a stop on the silk road: it was the capital of an empire reaching from Anatolia to the edge of China, and Timur meant to turn it into a showcase. Every campaign brought back masons, ceramicists and stone carvers, often moved there by force from Isfahan, Shiraz, Delhi or Damascus. The city became a permanent workshop where traditions that had never met were brought together, and Bibi-Khanym is the concentrate of it: a plan inherited from Iran, proportions calculated to impress ambassadors, and decoration borrowing from the vocabulary of several conquered provinces.
The Castilian ambassador Ruy Gonzalez de Clavijo, who reached Samarkand in 1404, describes a site still active, driven at speed to satisfy an ageing ruler who came daily to press the workmen. His account is one of the few direct records of the final months of construction, and it already says the essential thing: speed mattered more than caution.
Why it collapsed
Three causes add up. First the span: at this scale, brick vaults exert a lateral thrust that the piers, too slender for the surface they carried, could not absorb for long. Then the schedule: lime mortar needs months to reach its strength, and the lower masonry was loaded with the upper levels before it had been given that time. Finally the ground: Samarkand sits in a seismic zone, on loess soils that amplify tremors.
Damage therefore appeared very early, in Timur's own lifetime, and the history of the building became one of slow decay: falling facing, cracks, partial collapses over the centuries, until the earthquake of 1897 brought down the arch of the main portal. By the nineteenth century the mosque was no longer a place of prayer but a ruin used to store goods, and photographs from the period show vaults open to the sky.
The marble lectern in the courtyard
At the centre of the courtyard stands a huge grey marble lectern, commissioned under Ulugh Beg, Timur's grandson, to hold an outsized Qur'an. It is now the best preserved original element on the site. Moved during the nineteenth century, then returned to the centre of the courtyard during Soviet-era works, it gives a fair sense of the scale intended for the whole: a stand more than two metres across, cut from assembled blocks, which still looks modest beneath the four iwans.
Visiting Bibi-Khanym today
The mosque stands north-east of the historic centre, a few minutes' walk from the Siyob bazaar and about fifteen minutes from the Registan, which makes it a natural stop on a one-day route. Late afternoon light suits the blue ceramic of the drum best, while morning brings out the volumes of the great portal. Allow around thirty minutes to walk the courtyard, more if you want to pick out, on the surviving surfaces, the difference between original decoration and the parts restored in the twentieth century: the contrast is visible to the naked eye, and it may be the most instructive thing the site has to offer.
Anecdotes & highlights
- On its completion in 1404, it was one of the largest mosques in the Islamic world, designed to hold the entire male population of the city.
- Timur, unhappy with the slow pace of the work on his return from campaign, is said to have ordered the main dome modified.
- The main portal's arch collapsed in an earthquake in 1897; the building was only restored during the Soviet era.