
Home › Blog › The retractable roof of the Hassan II Mosque
Casablanca · Morocco · 7 min read · 2026-09-20
Eleven hundred tonnes on rollers: the retractable roof of the Hassan II Mosque
Above the prayer hall of the Hassan II Mosque in Casablanca, a piece weighing eleven hundred tonnes closes an opening seventy metres by twenty-five. When it moves aside, worshippers pray under open sky without leaving the building. The operation takes five minutes, and it involves neither lifting nor tilting: the roof rolls.
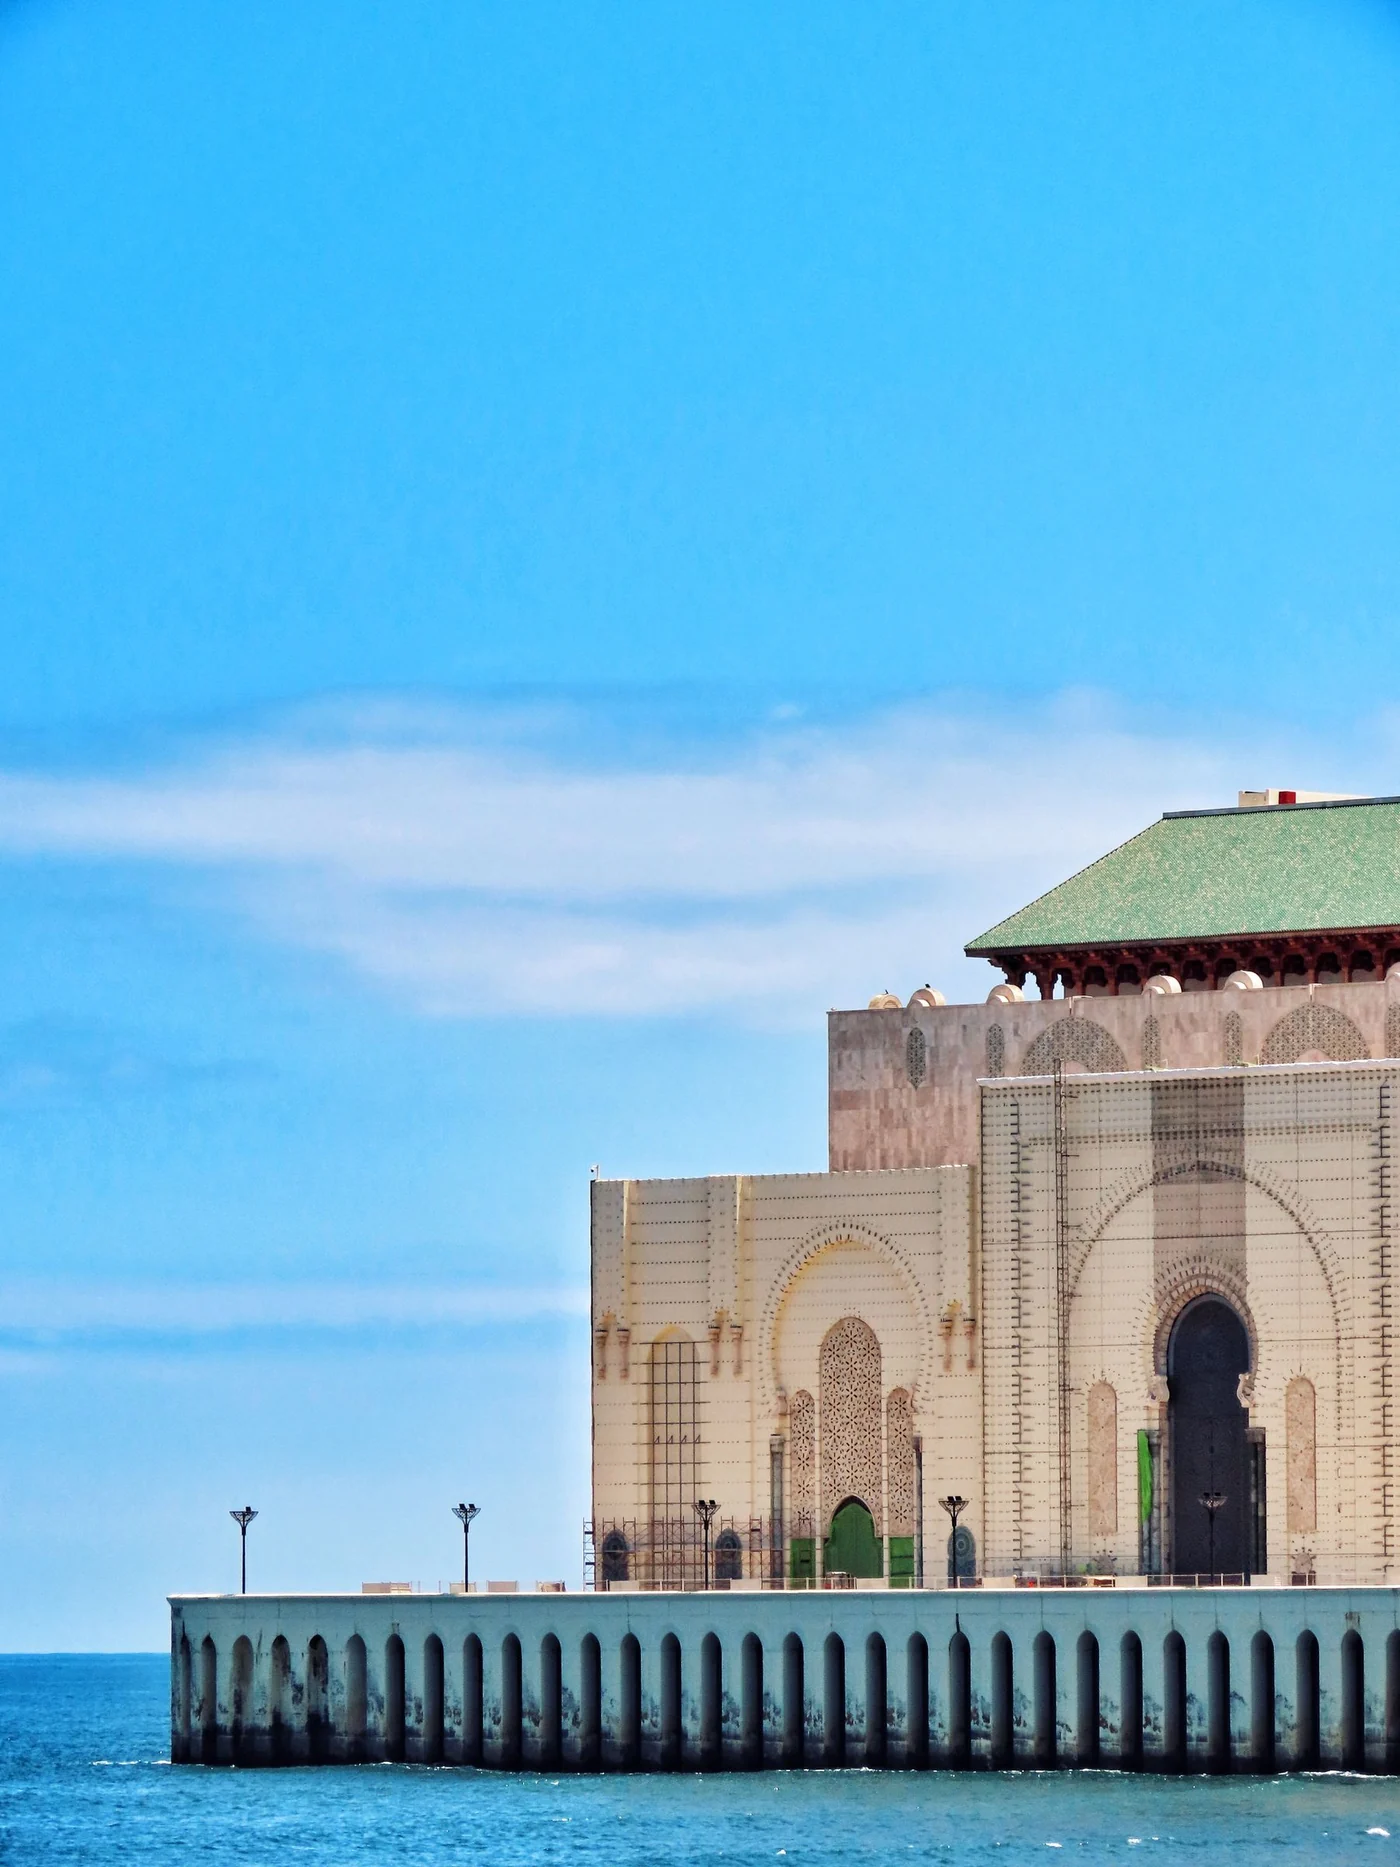
Seven years of work on the Atlantic shore
Construction began on 12 July 1986 and the mosque was inaugurated on 30 August 1993. The drawings are by the French architect Michel Pinseau, the building work went to the Bouygues group. The Hassan II Mosque Foundation, which runs the complex, keeps two figures to convey how intense those years were: the structural work was completed in seventeen months, and it took three thousand six hundred craftsmen on site, supported by ninety-six engineers and technicians at headquarters.
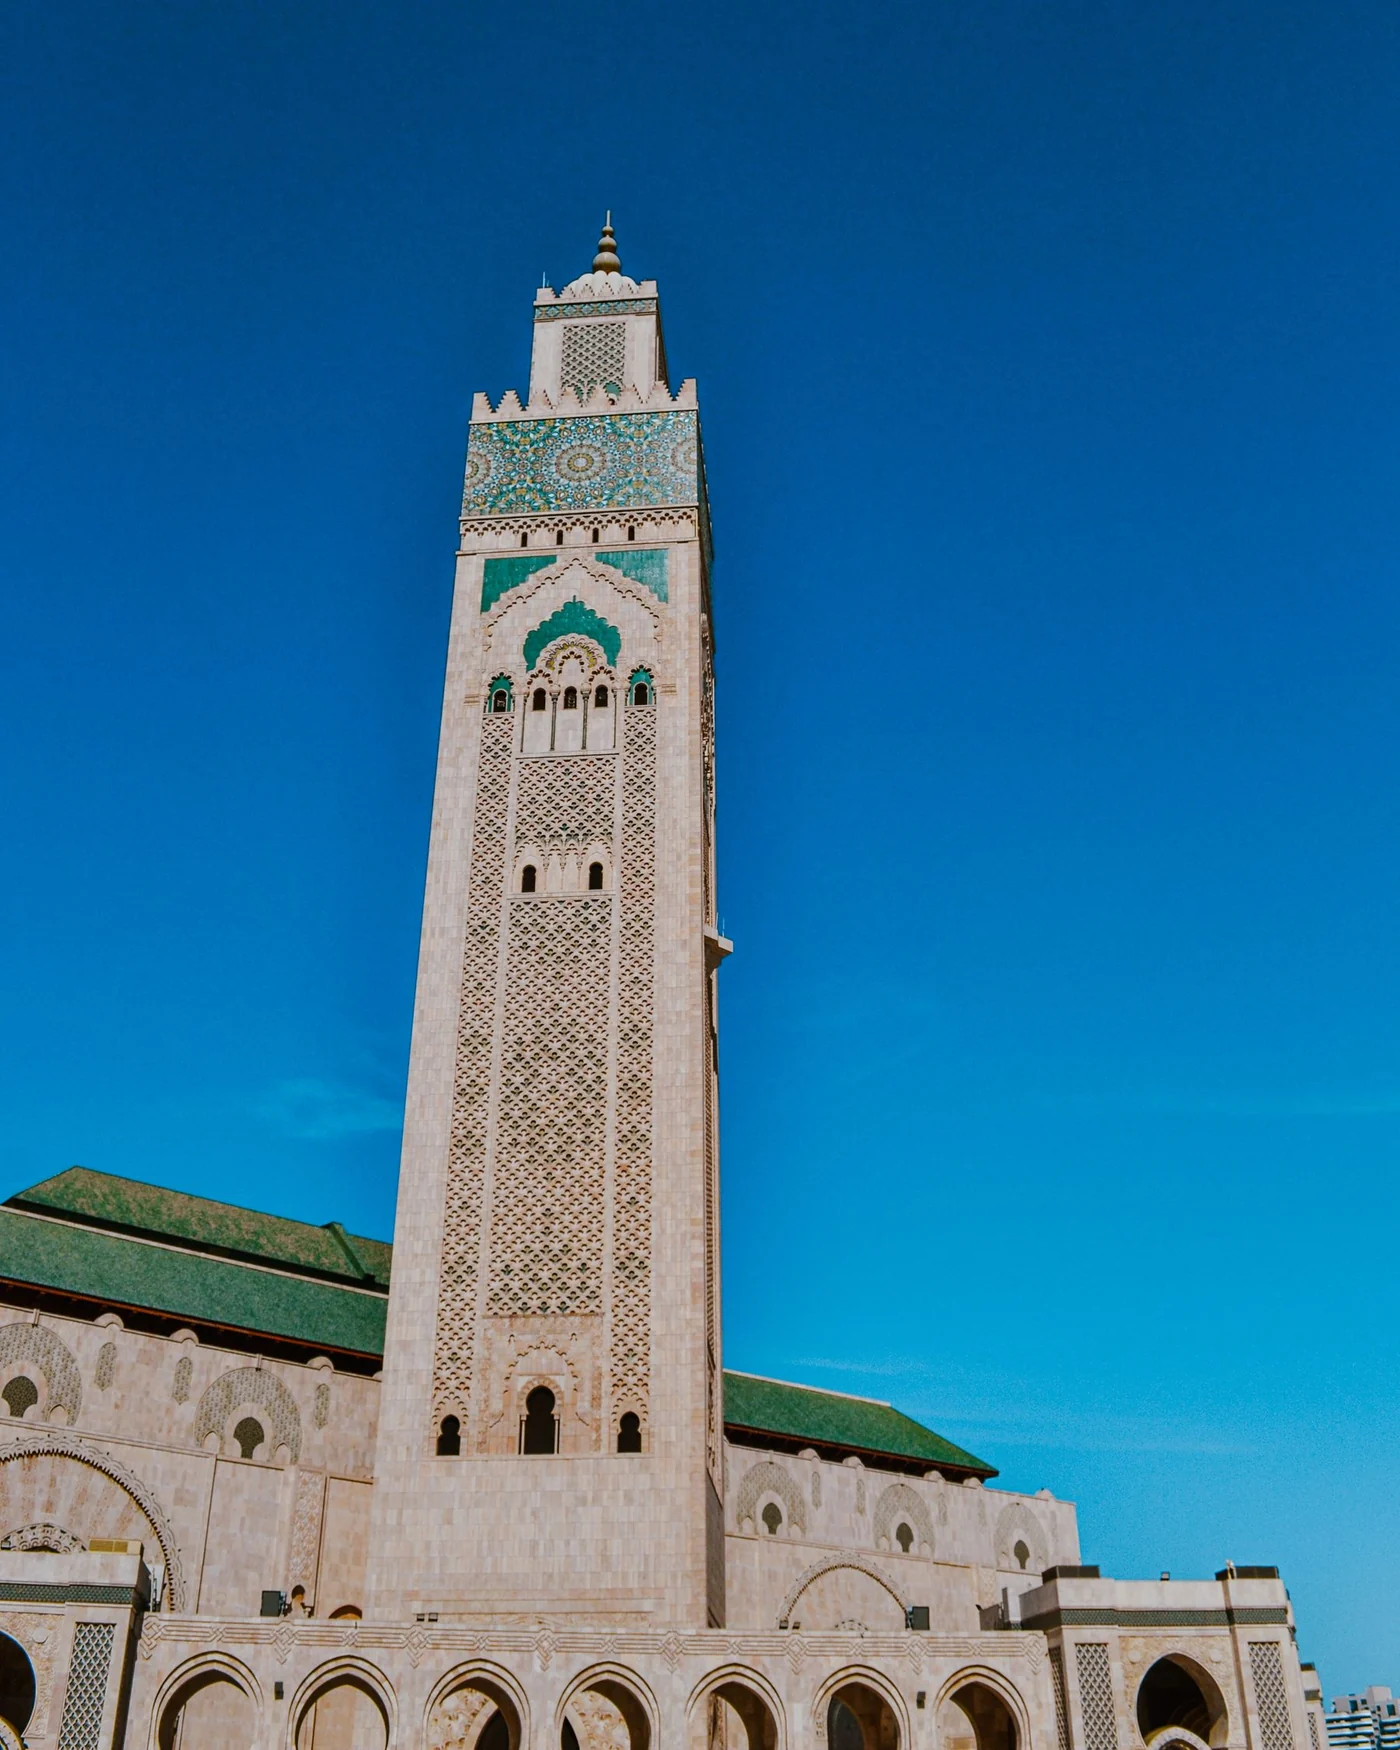
The finished building holds twenty-five thousand worshippers in a prayer hall of twenty thousand square metres, with eighty thousand more on the surrounding esplanade. Its minaret is given as one hundred and ninety metres fifty above prayer-hall level by the Foundation, and as two hundred or two hundred and ten metres by most sources, depending on where the measurement starts. It was the tallest in the world until 2019, when Djamaa El Djazaïr overtook it in Algiers, a story we told in our piece on the mosques of Algeria.
What the roof actually does
The retractable roof covers an opening seventy metres by twenty-five, which is roughly one thousand seven hundred and fifty square metres of open sky, close to a quarter of a football pitch. The moving piece weighs eleven hundred tonnes, and the Foundation gives five minutes for a full opening.
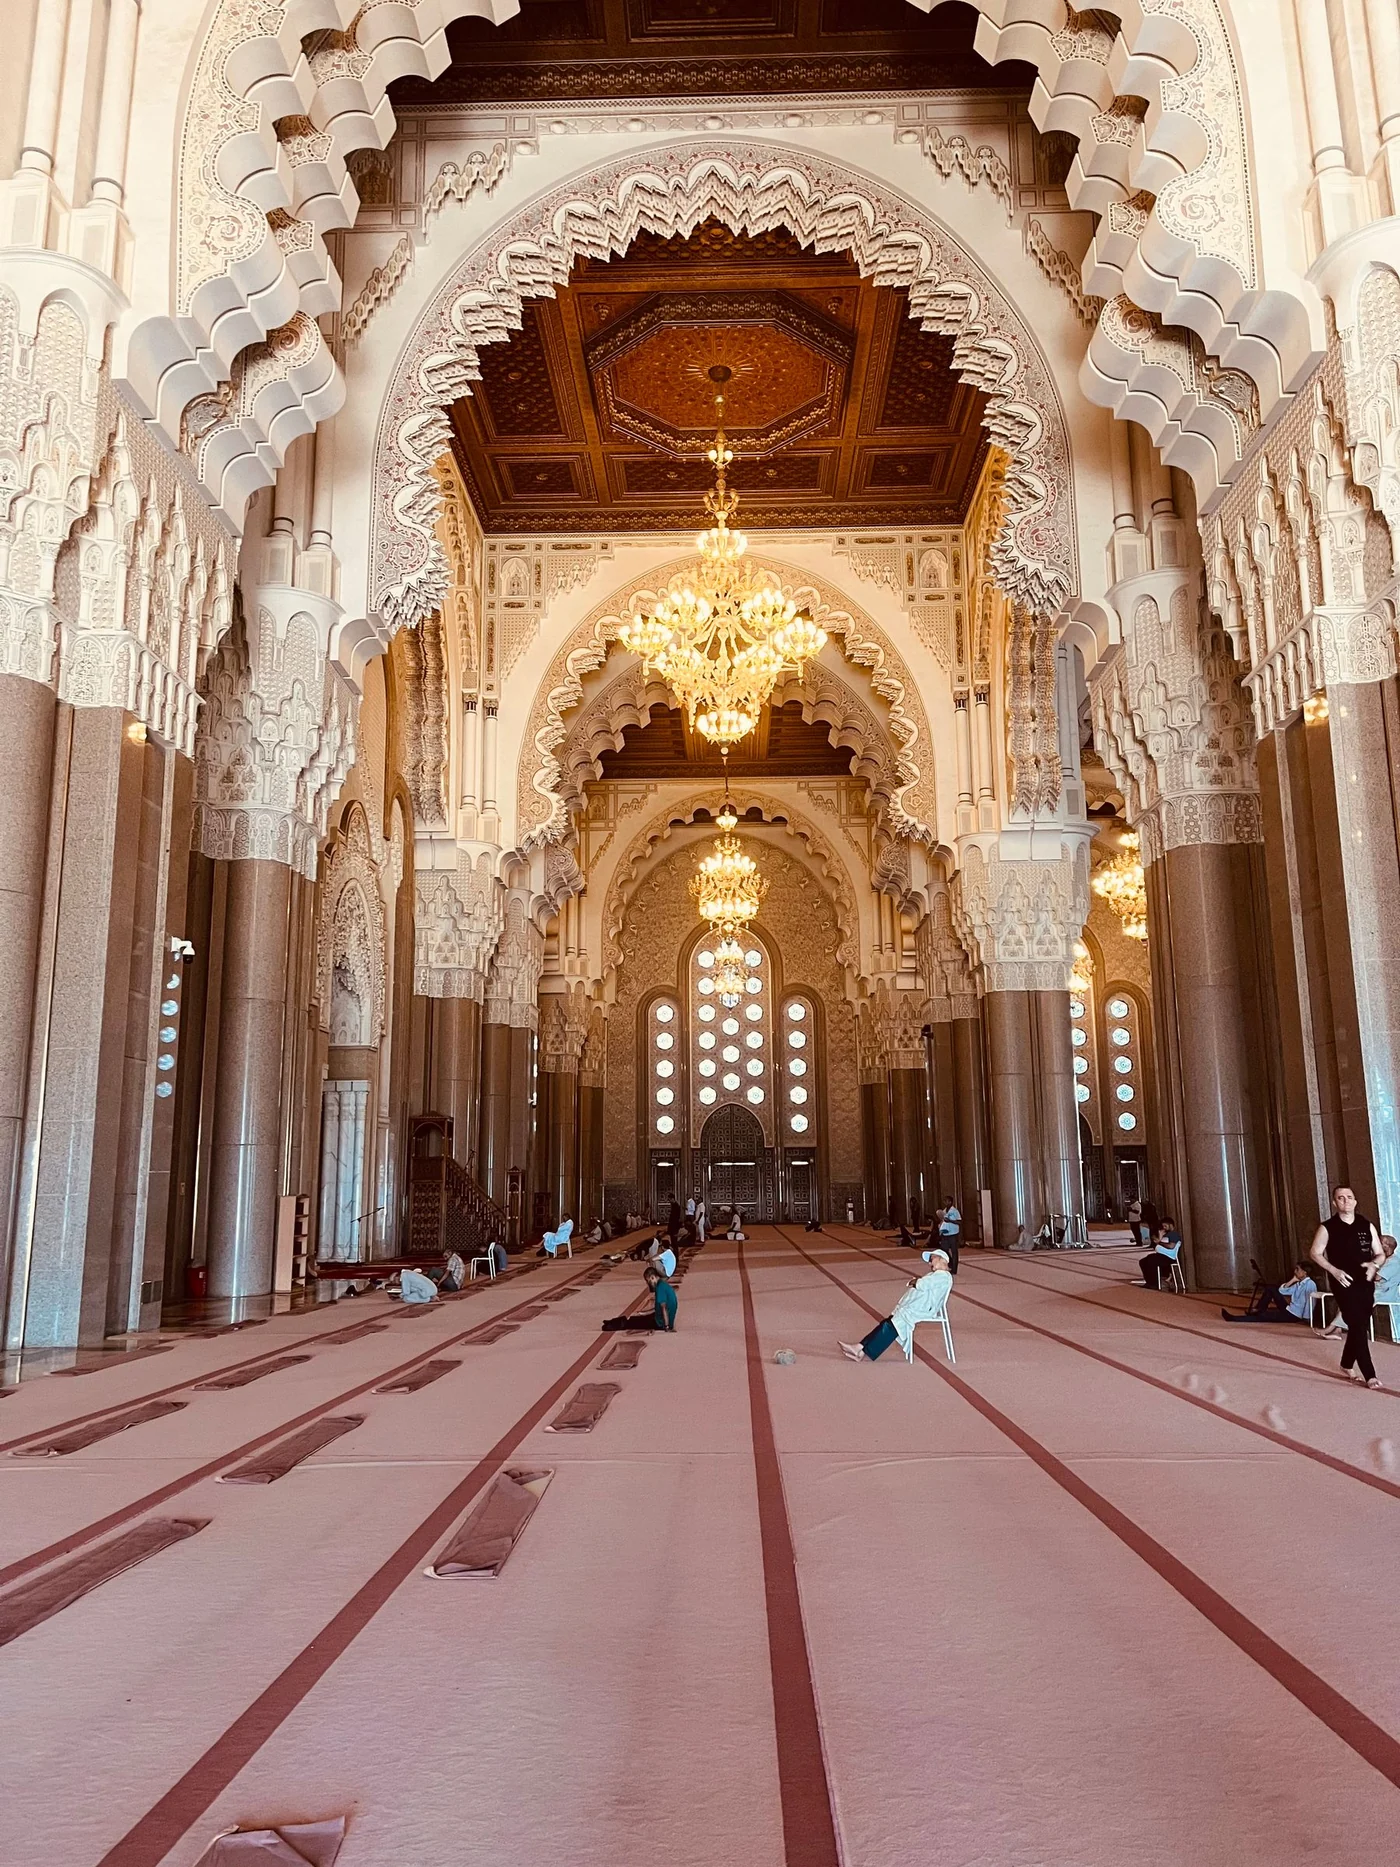
Those three numbers hold together. Eleven hundred tonnes moved in five minutes over a travel roughly equal to the width of the opening comes to a few metres per minute, the pace of an overhead travelling crane rather than a fast machine. Nothing in this mechanism aims at speed. Everything in it aims at controlling a mass.
It does not lift, it rolls, and it needs somewhere to park
Translation is handled by a chain roller system. The roof sits on rollers running along a rail, and a chain pulls it sideways. For a load like this it is the soberest solution available, because it needs neither lifting rams nor a hinge: the mass stays carried at all times, and the effort is limited to overcoming friction.
The consequence is the part of the design least often mentioned, and it is the one that governs the plan of the building. Eleven hundred tonnes do not vanish when the opening clears: they go somewhere. So beside the opening there has to be a second roof able to receive the first one and carry it for as long as it stands there. A roof that opens implies a roof that waits.
A light frame under three hundred thousand tiles
The moving piece is no concrete slab. Its frame is steel, three-dimensional and deliberately light. Its underside carries craftsman-made timber cladding, fire-treated, the surface you see from the hall. The upper face is made of insulating panels and copper, and the slopes carry three hundred thousand cast aluminium tiles, imitating the green glazed tiles made in Fez.
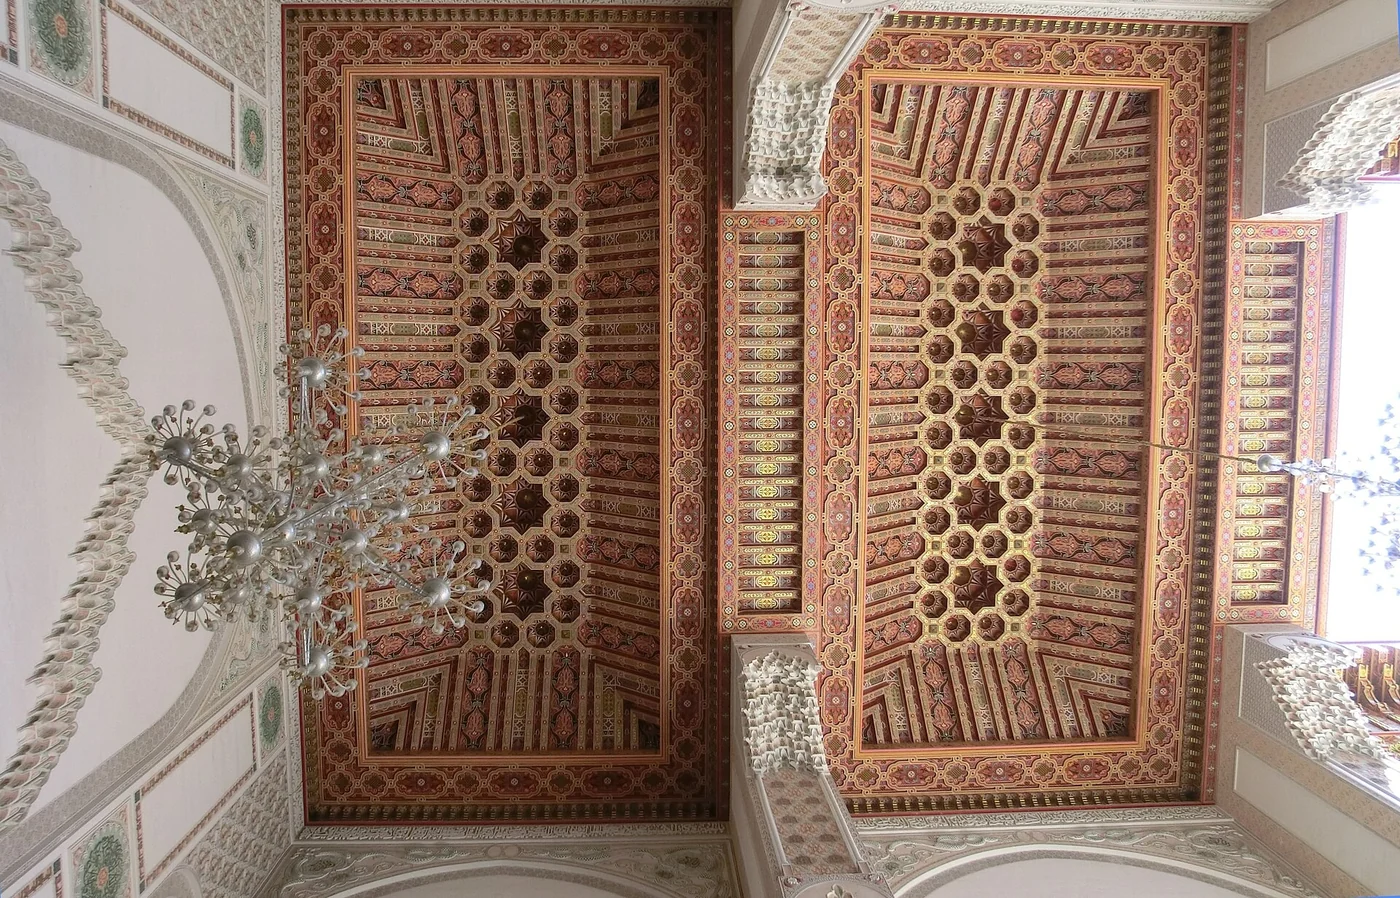
Choosing cast aluminium over fired clay makes sense as soon as you think about weight: a traditional glazed tile covering over seventeen hundred square metres would have added load exactly where load had to be removed. The shape and the colour are kept, the material changes. It is the same move as a craftsman dressing a frame in an ornament the frame could not otherwise carry.
Why open a roof at all
The feat is spectacular, but it does not answer the simplest question on its own: what is an opening roof for? An older mosque never has to ask. It has a courtyard, the sahn, and that courtyard has been open to the sky since the earliest days. The Great Mosque of Kairouan and the Koutoubia in Marrakech each have one, lined with galleries, used for prayer when the hall is full and open to the air all year.
In Casablanca the plan did not allow the same arrangement. The building stands on a sea wall, facing open water, exposed to wind and spray, and the esplanade around it already plays the part of a vast open space. The documentation of the building credits King Hassan II with the wish that the hall stay in contact with the air. Our own reading is architectural: the opening of the courtyard did not disappear, it changed floor. What the plan could no longer give at ground level, the machinery returns from above.
The roof is not the only moving part
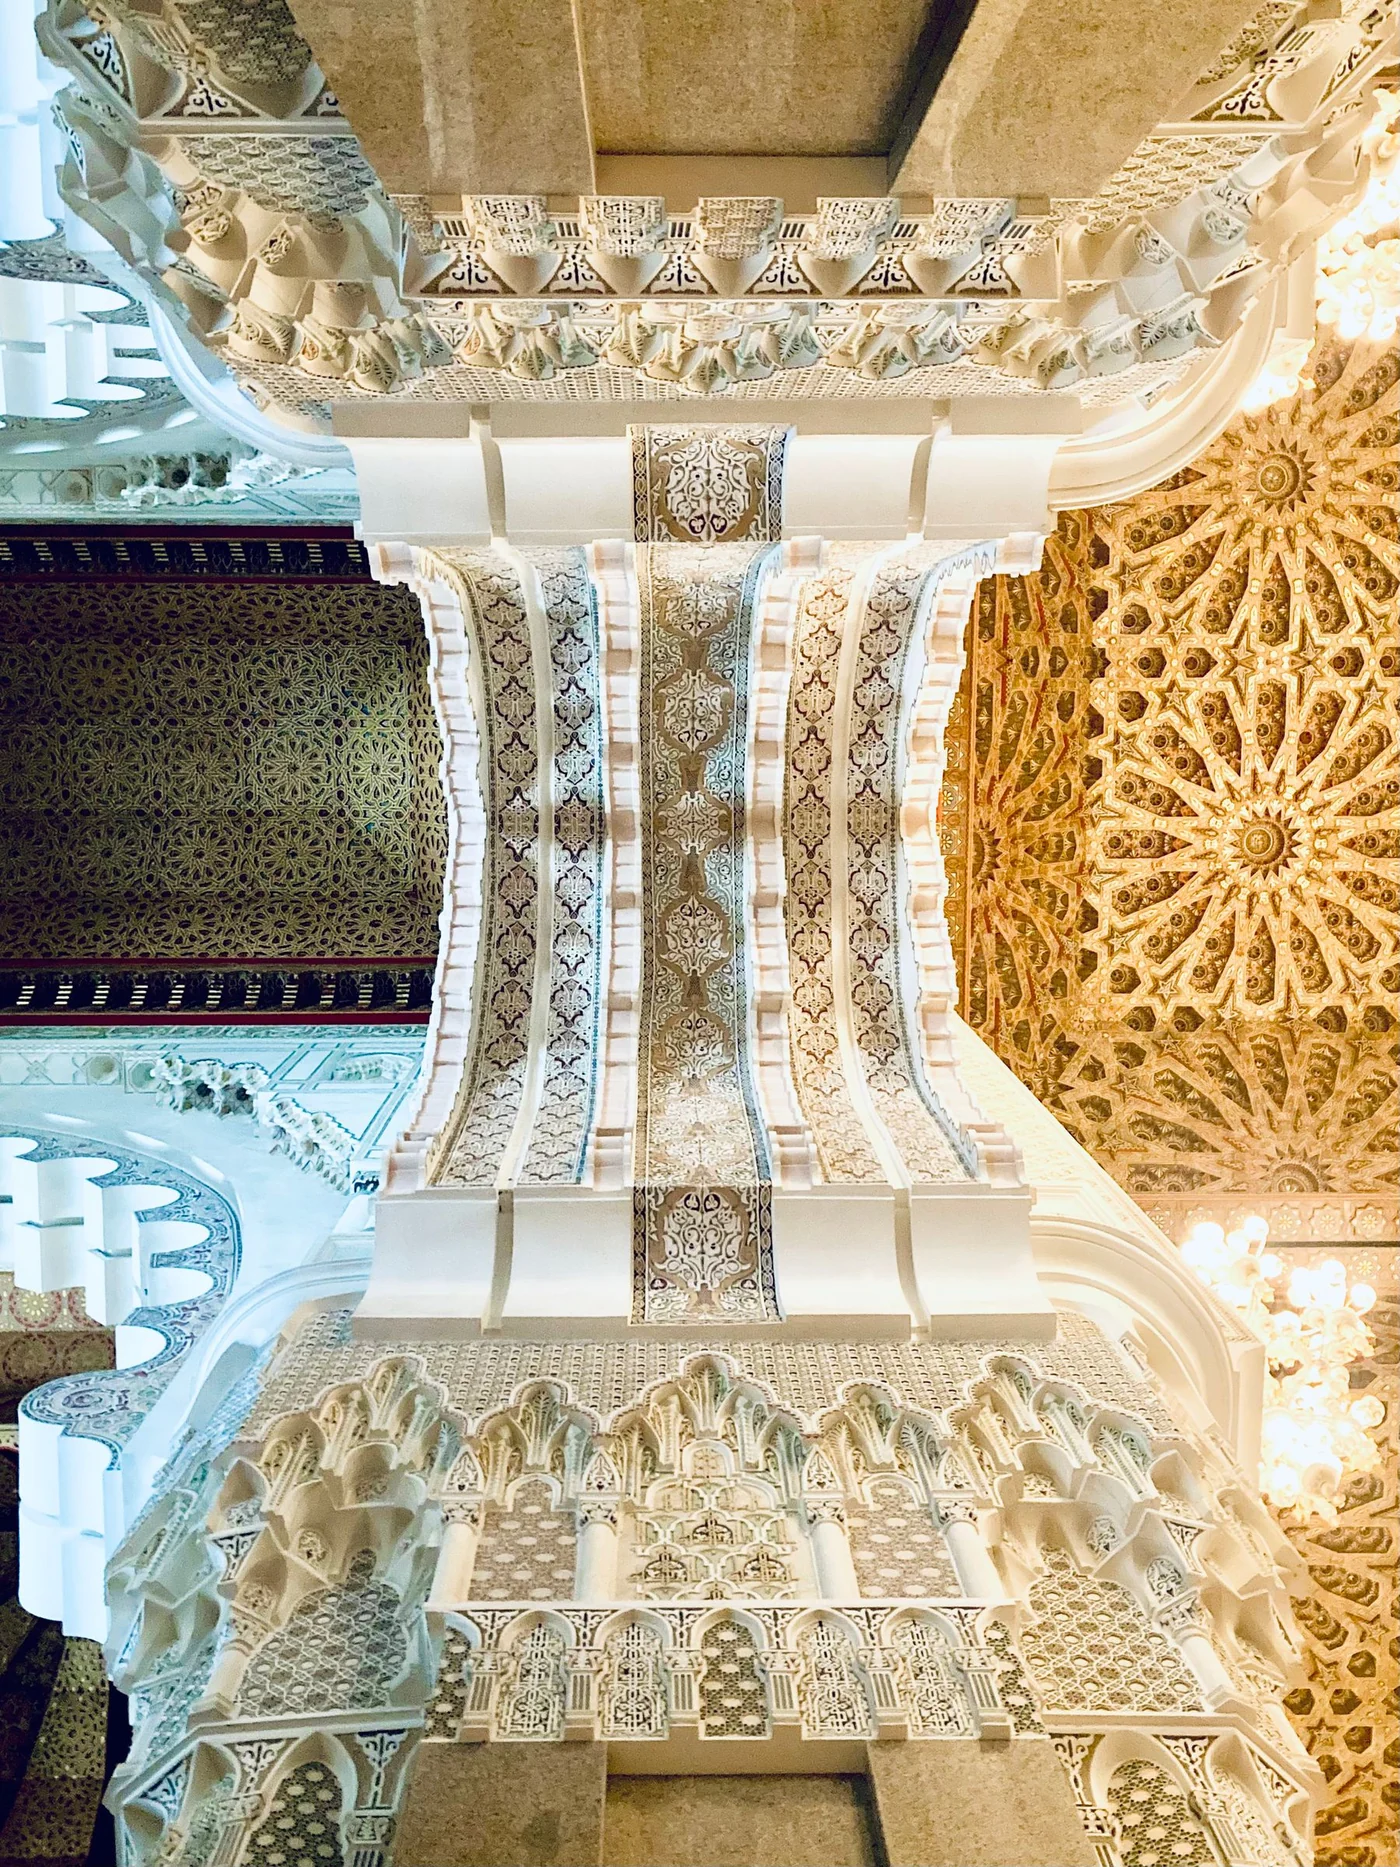
The same logic appears elsewhere in the building. A retractable partition can drop out of sight into the crawl space on demand: its mechanism is hydraulic, it uses ten counterweighted rams, and building it took one hundred and five tonnes of stainless steel. The stainless steel frames of the complex add up to nine hundred and seventy-one tonnes. The prayer hall also has underfloor heating.
Such heavy use of stainless steel makes sense on a site like this, where sea air attacks anything metallic. The Foundation gives no explicit reason for the choice, so we do not put one in its mouth: we note the tonnage, which is considerable, and the setting, which is a frontage on the ocean.
A building standing on water, and what that costs
The mosque reaches out over the Atlantic, and that position called for sea defence works: twenty-six thousand cubic metres of concrete and fifty-nine thousand cubic metres of rock fill to counter the swell. What followed deserves saying, because it is rarely reported: the stability of those works proved insufficient, and major strengthening began in October 2006.
What we do not settle
Two surface figures circulate and do not match. The Foundation gives four thousand two hundred square metres of developed surface for the retractable roof, while encyclopaedic entries give three thousand four hundred. The two probably count different things, developed surface including the slopes. Rather than pick one at random, we quote the dimensions of the opening, seventy metres by twenty-five, which leave no room for confusion.
The same caution applies to the height of the minaret, where the gap between one hundred and ninety metres fifty and two hundred and ten comes down to the measuring point, and to the record that goes with it: true for twenty-six years, no longer true since 2019.
What remains beyond dispute is also the most telling. In this mosque, when the roof parts, eleven hundred tonnes move aside to let the sky onto the prayer hall. You can find the building as a whole, its history and its other feats on our Hassan II Mosque page.
Discover
Mosques mentioned in this article
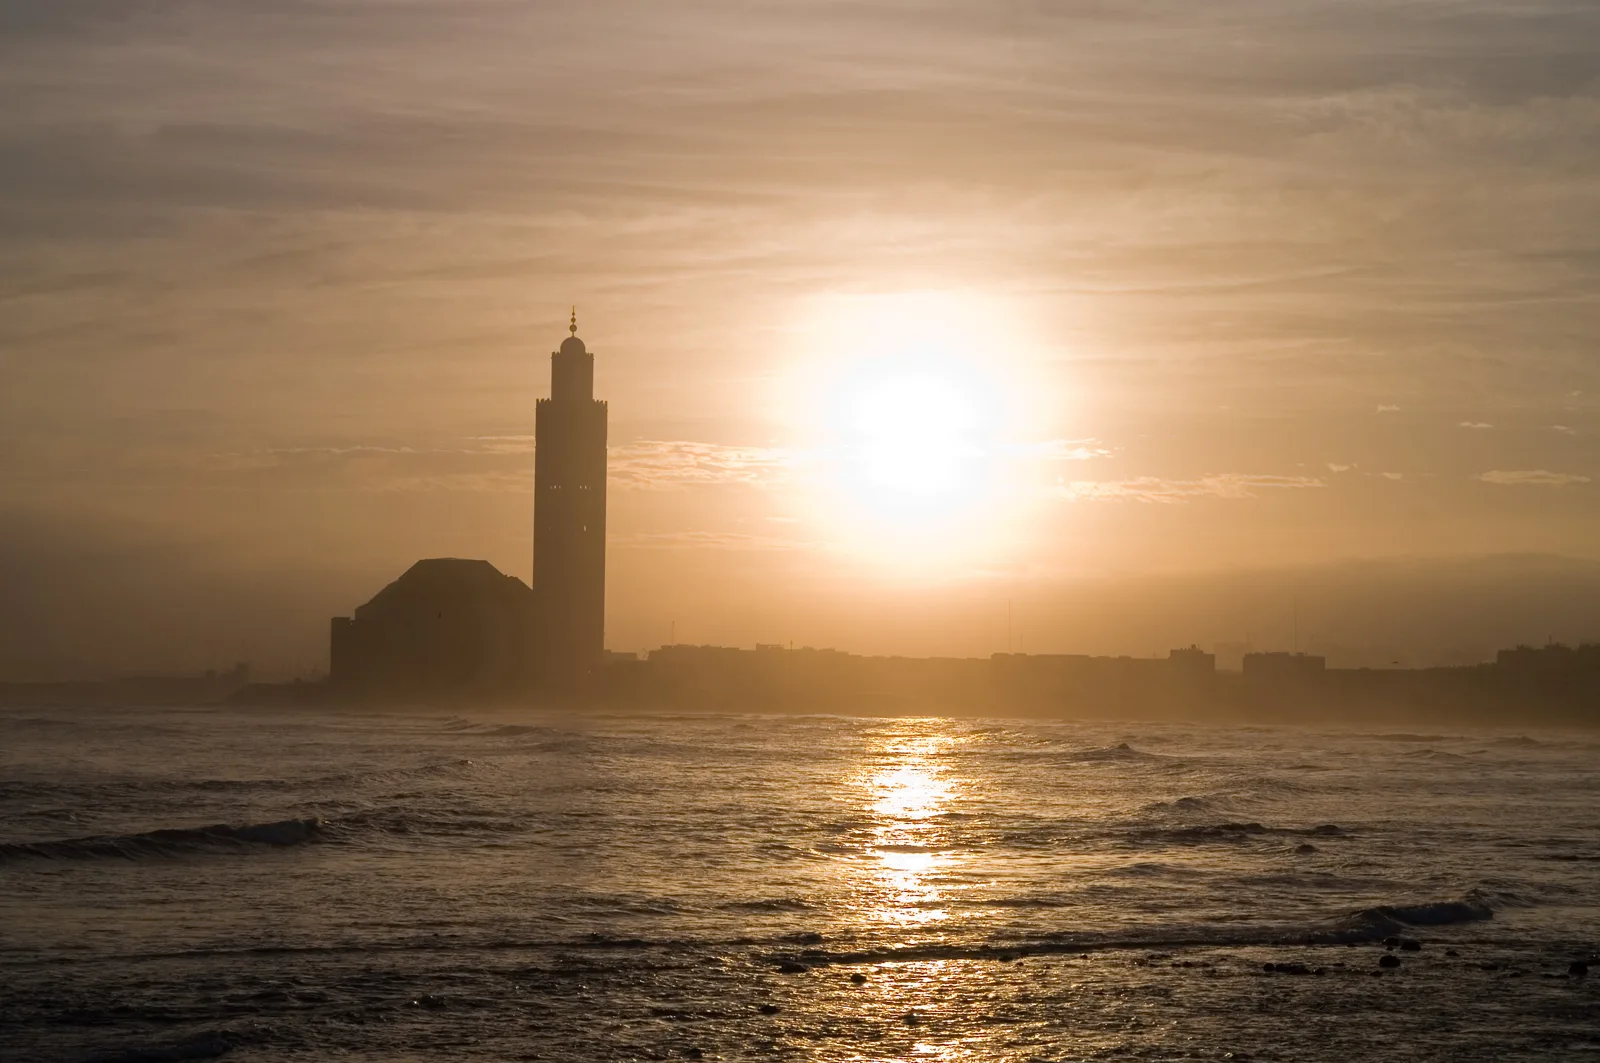
Hassan II Mosque
A giant standing on the Atlantic: a 210-metre minaret, a retractable roof and Moroccan craftsmanship at its peak.
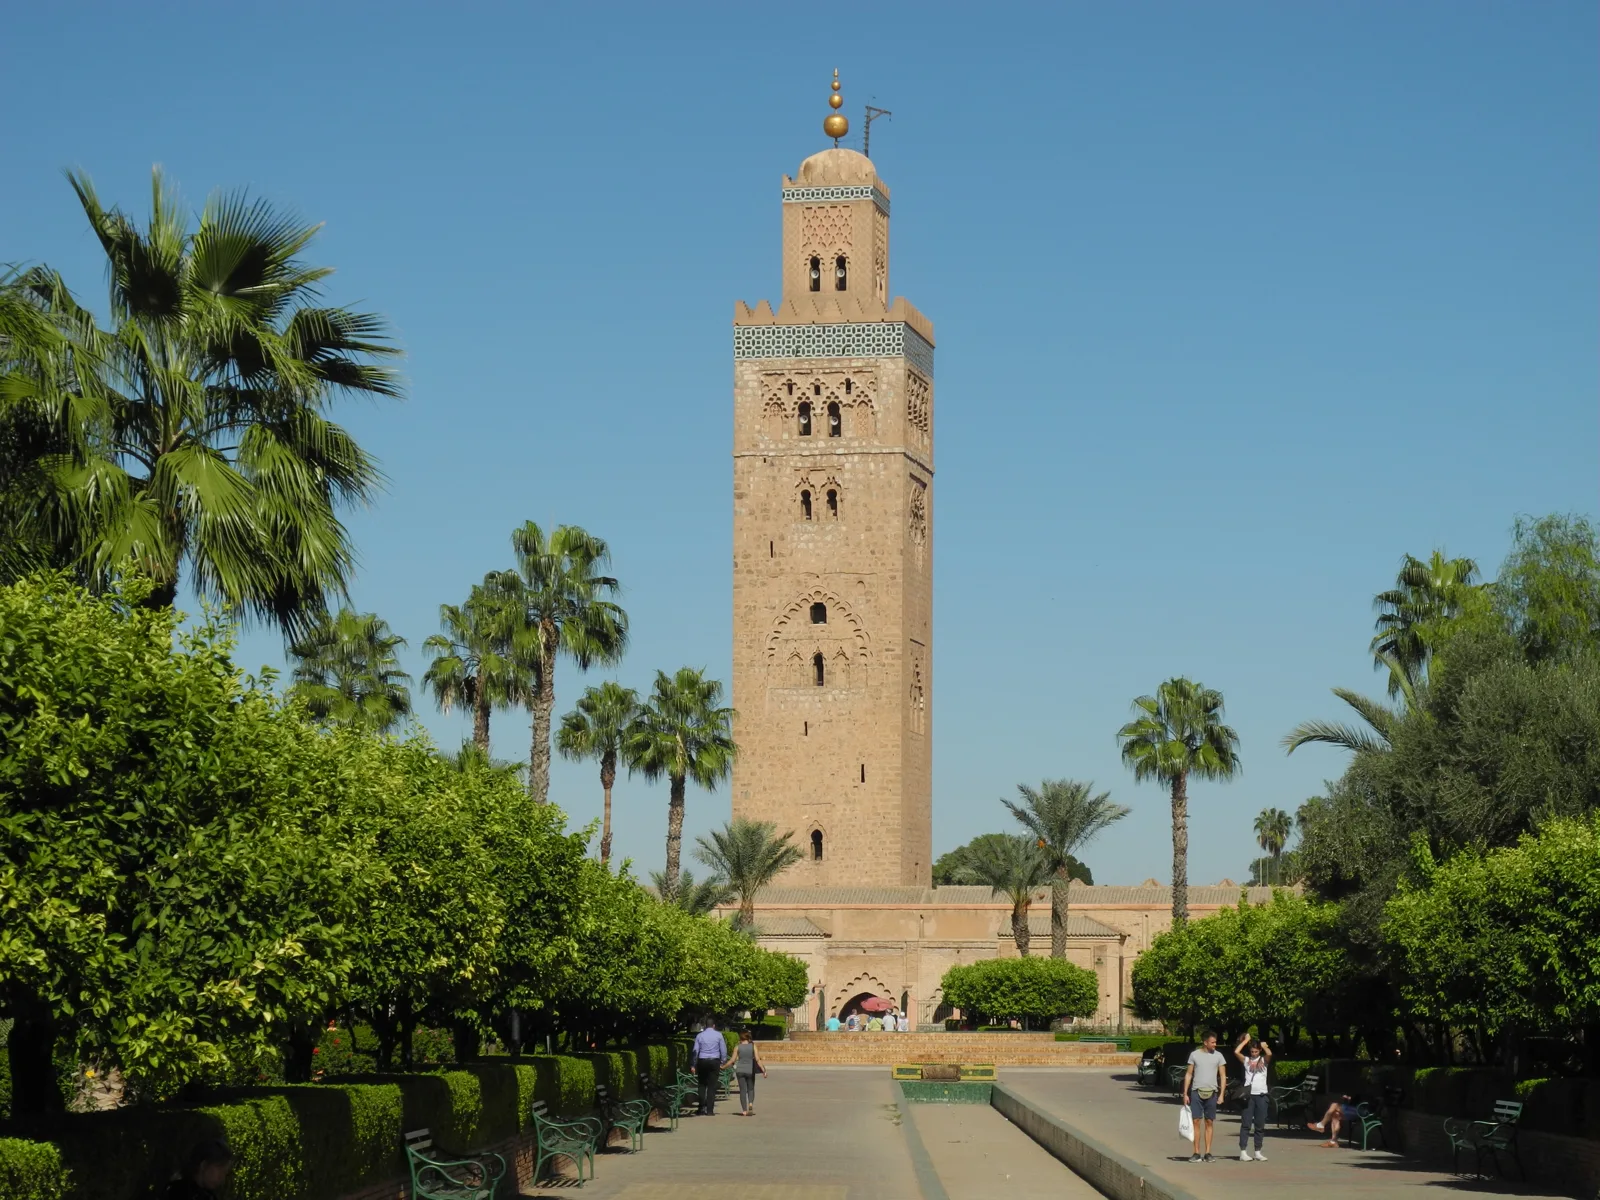
Koutoubia Mosque
Marrakech's beacon minaret, model for the Giralda in Seville and the Hassan Tower in Rabat.
About this page's content: this site offers editorial and cultural content written with care and respect for the religious traditions concerned; it does not constitute a theological opinion or a source of religious authority. Despite our checks, errors, inaccuracies or approximations may remain. If you spot one, please let us know via the Contact page or by email at qibla.mosk@gmail.com, and we will correct it gratefully.