
Blog
Ottoman architecture
The muezzin's platform at the centre of the hall
In almost every Ottoman mosque, the platform from which the muezzin repeats the call stands against a wall or a pier, off to one side. At Edirne, in the mosque Sinan held to be his best work, it occupies the exact centre of the hall, under the dome, with a fountain running beneath it.
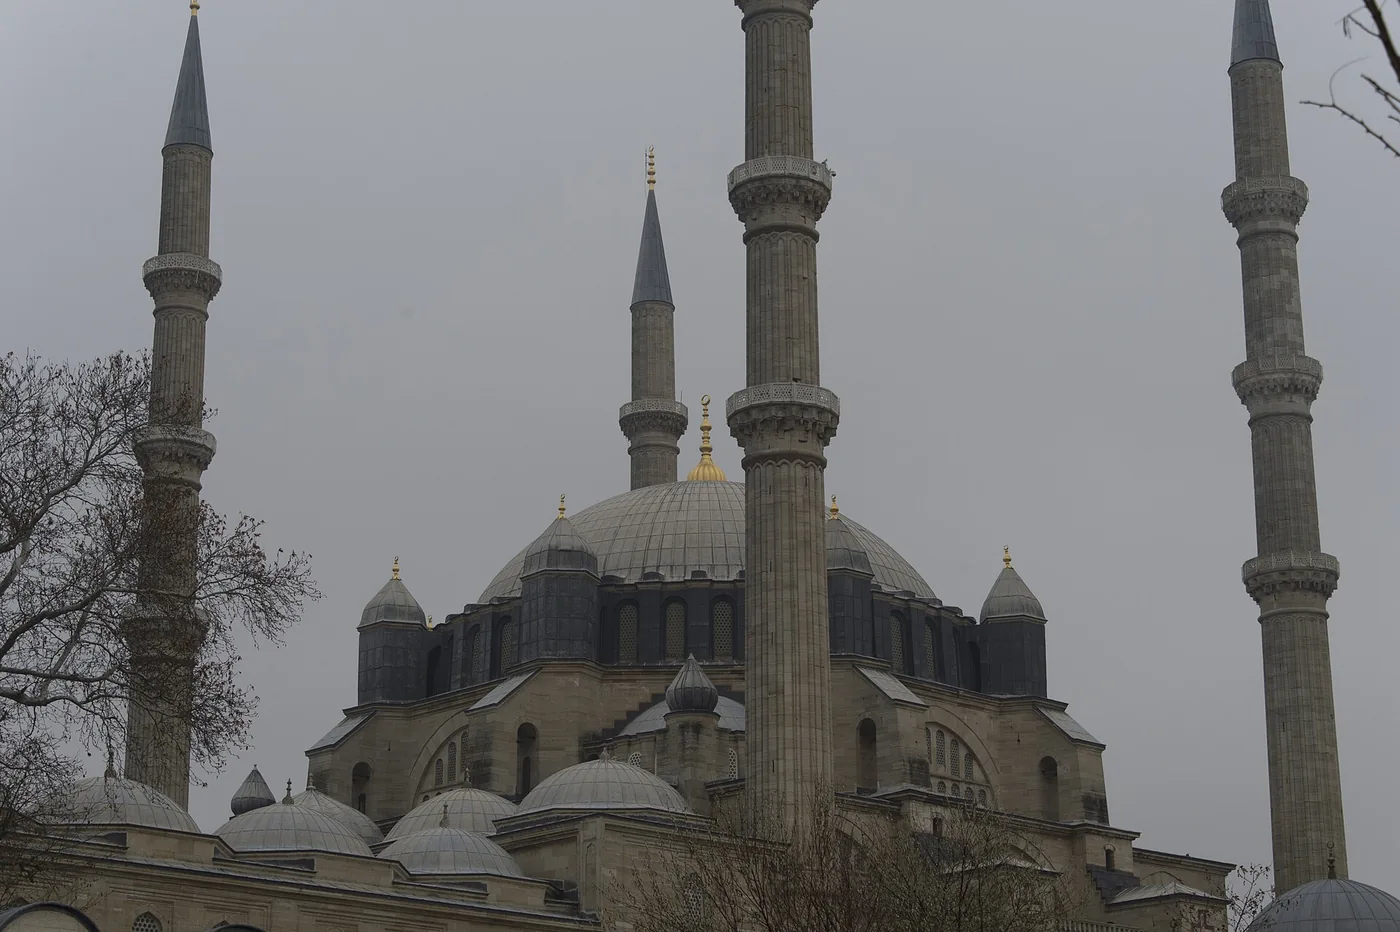
Where the muezzin usually stands
The Turkish term is müezzin mahfili. It is a raised platform a few metres across, carried on columns, with a rail and a stair. The muezzin stands there during congregational prayer to repeat certain formulas after the imam, so that those at the back can hear them. In a large mosque without amplification, this relay of the voice is a practical necessity.
Almost everywhere the platform is tucked to one side: against the entrance wall, against a pier, sometimes above a door. The reason is obvious. A prayer hall fills with rows aligned towards the qibla, and anything standing in the middle breaks those rows.
At Edirne, the exact centre
The mosque Sinan raised at Edirne for Sultan Selim II was finished in 1575. He was past eighty, with a full career as chief architect behind him. It is in this building that he placed the muezzin's platform at the geometric centre of the hall, precisely under the crown of the dome.
The dimensions are known: six metres by six, two metres forty high, carried on twelve marble columns two metres tall. It is not discreet, and it is not meant to be.
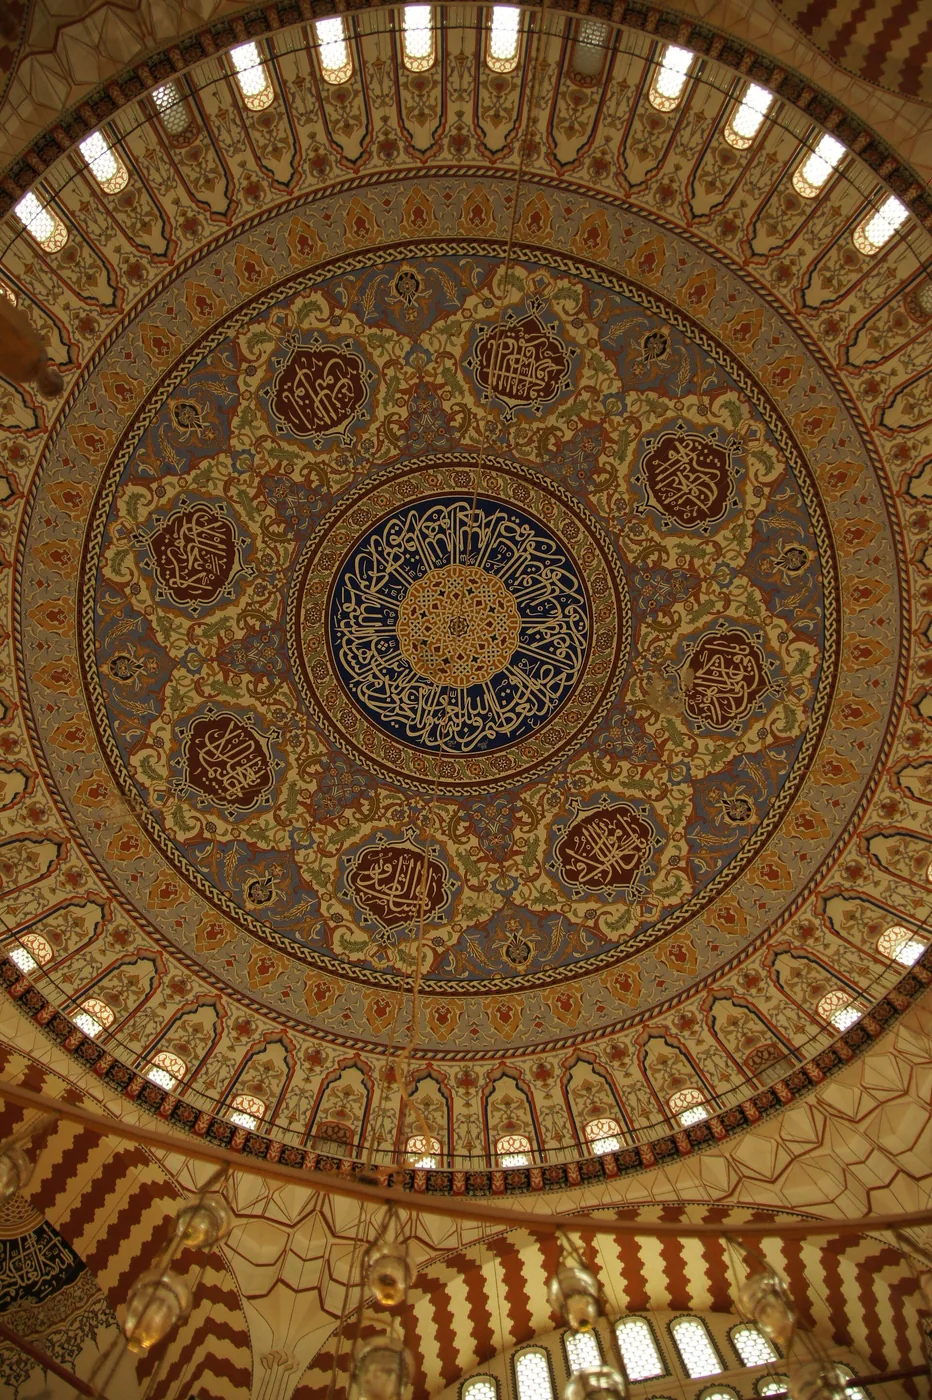
The fountain beneath
Under the platform, at floor level, Sinan set an octagonal basin fed with water. Its bed carries a carved wheel motif, called in Turkish çarkıfelek, the wheel of fortune.
A fountain inside a prayer hall is not ordinary. The water points of a mosque normally sit outside, in the courtyard, for ablutions. This one has no such use: it is indoors, under a platform, and its water serves no one. It is there for what it does to the place, the steady sound of running water at the centre of an immense volume.
Why the centre: the sound
The first reason is acoustic. A voice raised at the centre of a domed space travels the same distance in every direction, and rises to the shell, which sends it back down. Against a wall, the same voice leaves at an angle, reflects first off the nearest surface, and reaches the hall with a delay. At the centre, the path is the same for everyone.
Sinan worked on questions of this kind all his life. At the Süleymaniye he had clay pots sealed into the masonry of the dome, mouths turned towards the hall, absorbing low frequencies and shortening the echo. Moving the platform belongs to the same concern, handled another way.
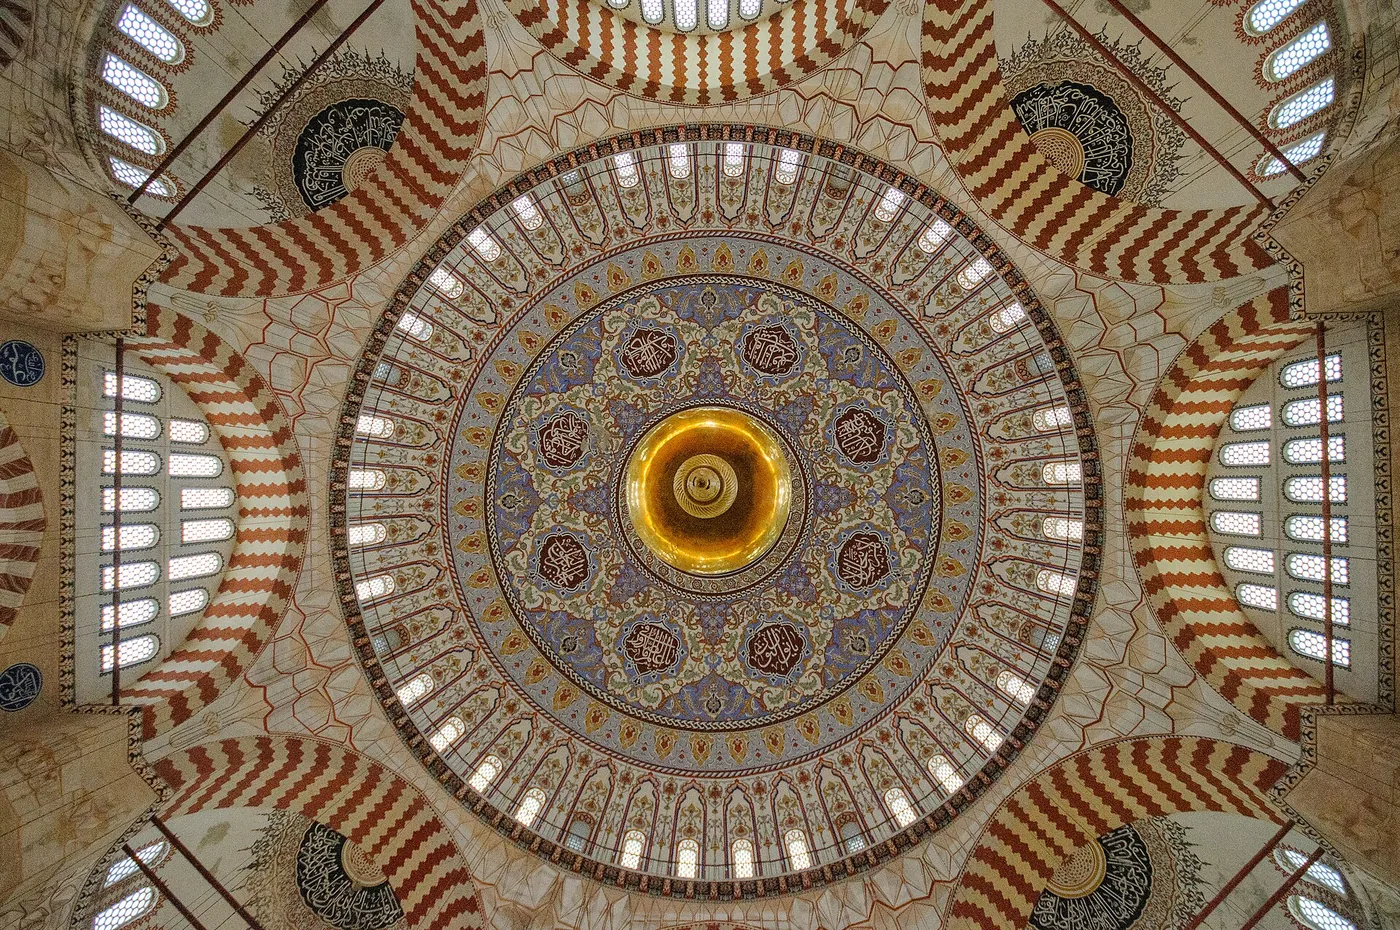
Why the centre: the symmetry
The second reason is compositional. The plan at Edirne is a centred plan: a single great dome on eight piers, without the cascade of half-domes that elsewhere stretches the hall towards the qibla. The whole building is organised around one point.
Putting the platform anywhere but that point would have introduced an imbalance visible from any spot in the hall. By placing it at the centre, Sinan removes it as an anomaly: it becomes the mark of the centre instead of an object set askew.
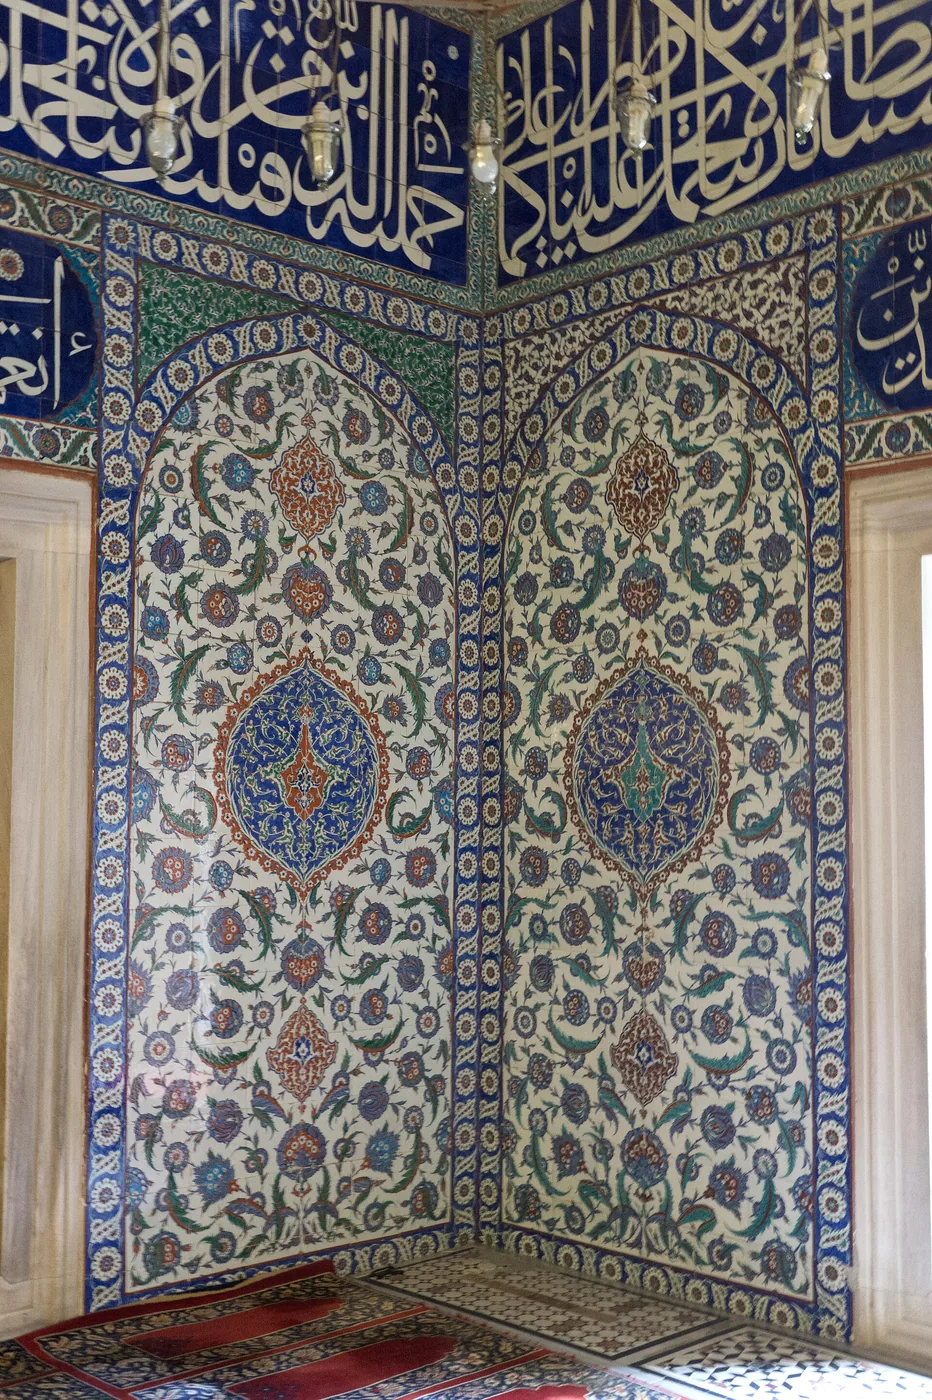
The dome, and the comparison that matters
It is often written that Sinan set out to surpass Hagia Sophia. The exact statement is more interesting than the shorthand. The dome at Edirne measures about thirty-one metres across, which equals, within a few tens of centimetres, that of Hagia Sophia, whose outline is not perfectly circular and varies between thirty metres ninety and thirty-one metres eighty.
It is the first time an Ottoman dome reaches that width. In height the comparison does not hold: the crown at Edirne rises about forty-two metres above the floor, against fifty-five metres at Hagia Sophia. Sinan was after the span, not the altitude, and he got it.
Eight piers instead of four
What makes it possible is in plain sight for anyone who walks in: the dome does not rest on four points, as in the scheme inherited from Hagia Sophia, but on eight. Spreading the load over eight piers allows them to be thinner, to sit closer to the walls, and to leave an interior volume in one piece.
It is that single undivided hall which the platform occupies in its middle. The two decisions hold together: a centred space calls for a marked centre.
A complex, not only a mosque
The building does not stand alone. Around it Sinan laid out a complex of the kind Ottoman patronage produced: two madrasas flanking the courtyard, a school for the reading of the Quran, and, added a little later, a covered market whose rents paid for the upkeep. The whole ensemble, mosque and dependencies together, was inscribed on the UNESCO World Heritage List in 2011.
That is worth keeping in mind when reading the figures of the dome. The span was not an end in itself. It bought a single room in which a congregation sees and hears the same thing from every corner, and the platform at the centre is the piece that makes the intention visible.
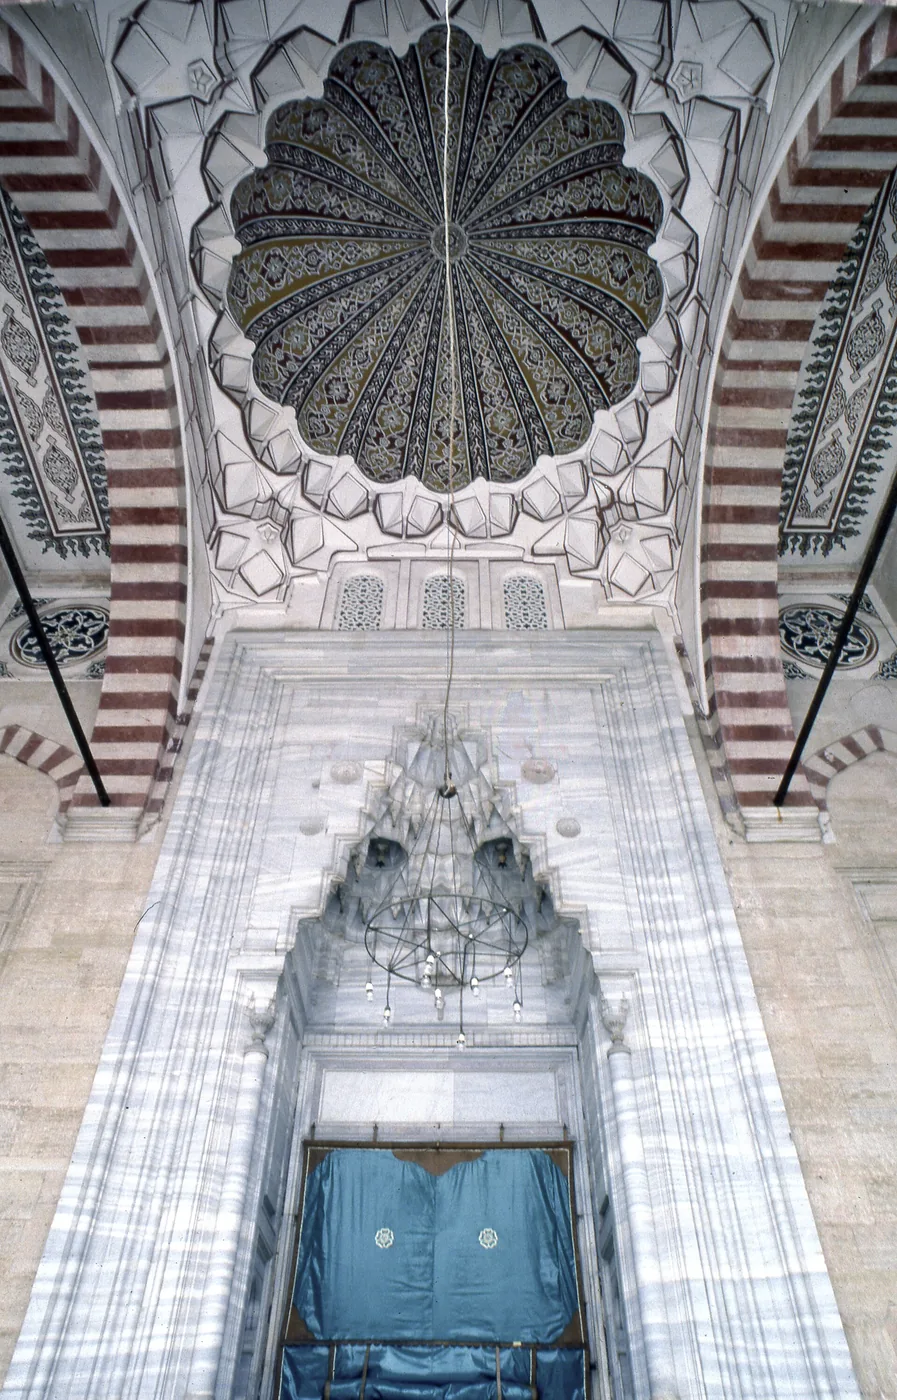
Discover
Mosques mentioned in this article
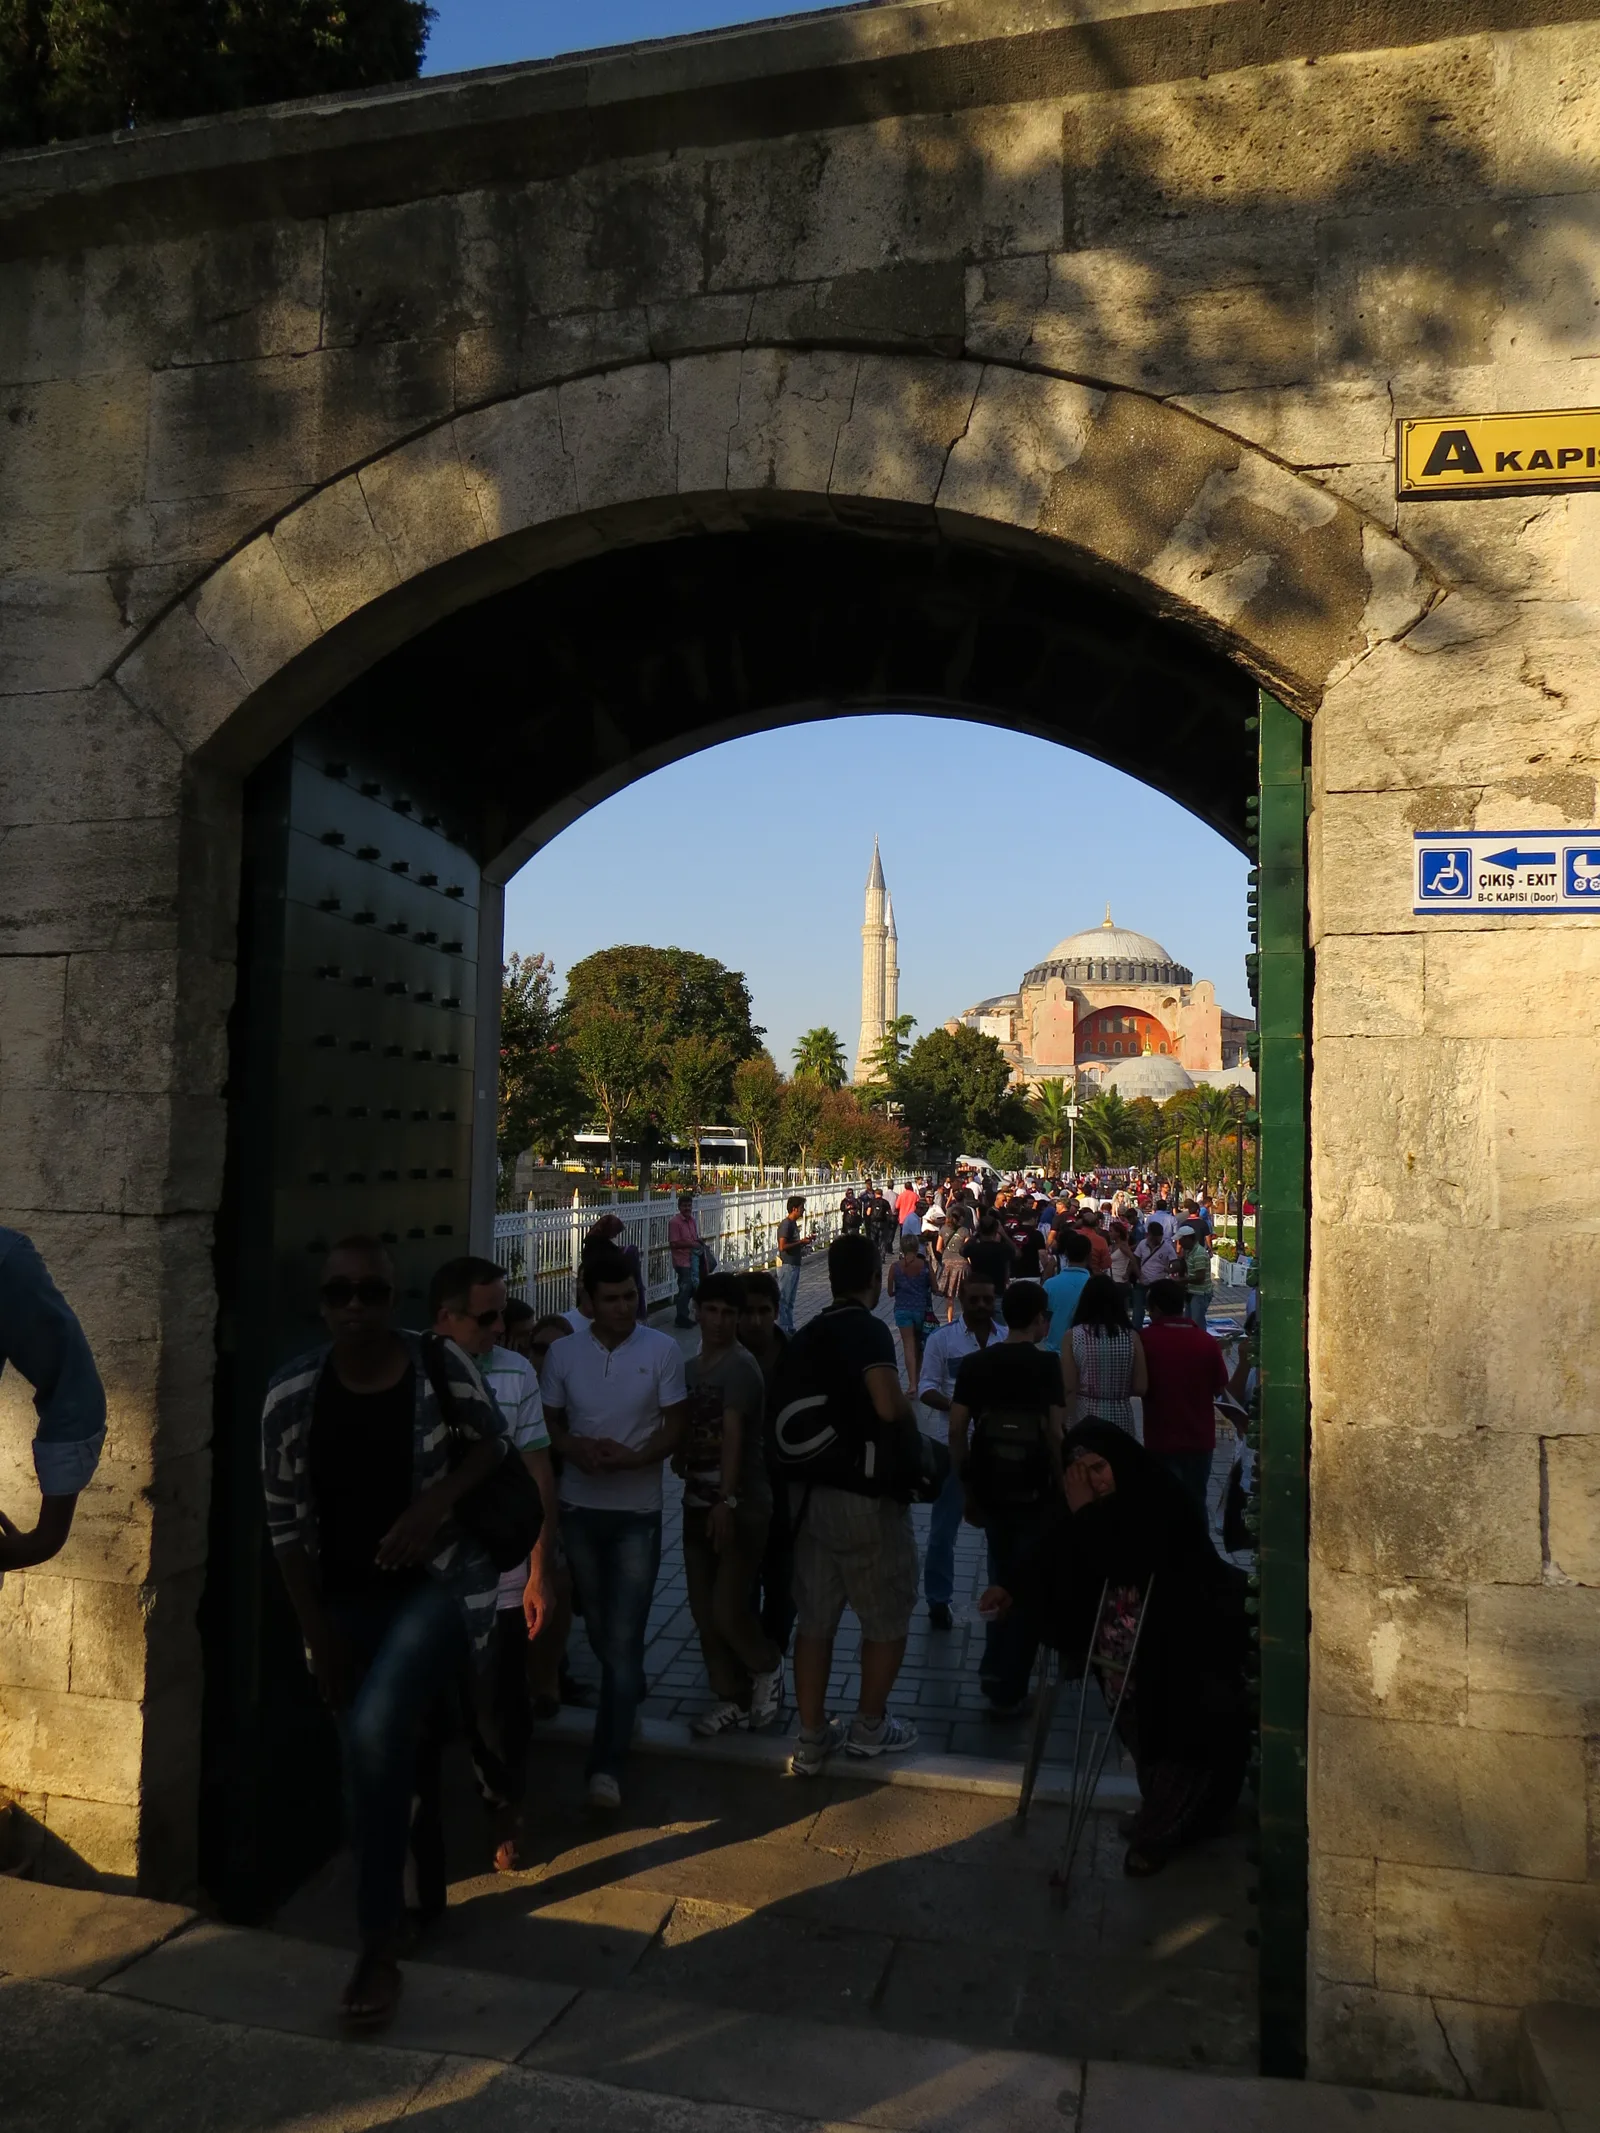
Blue Mosque (Sultan Ahmed)
Six minarets, a cascade of domes and over 20,000 Iznik tiles: the icon of Istanbul.
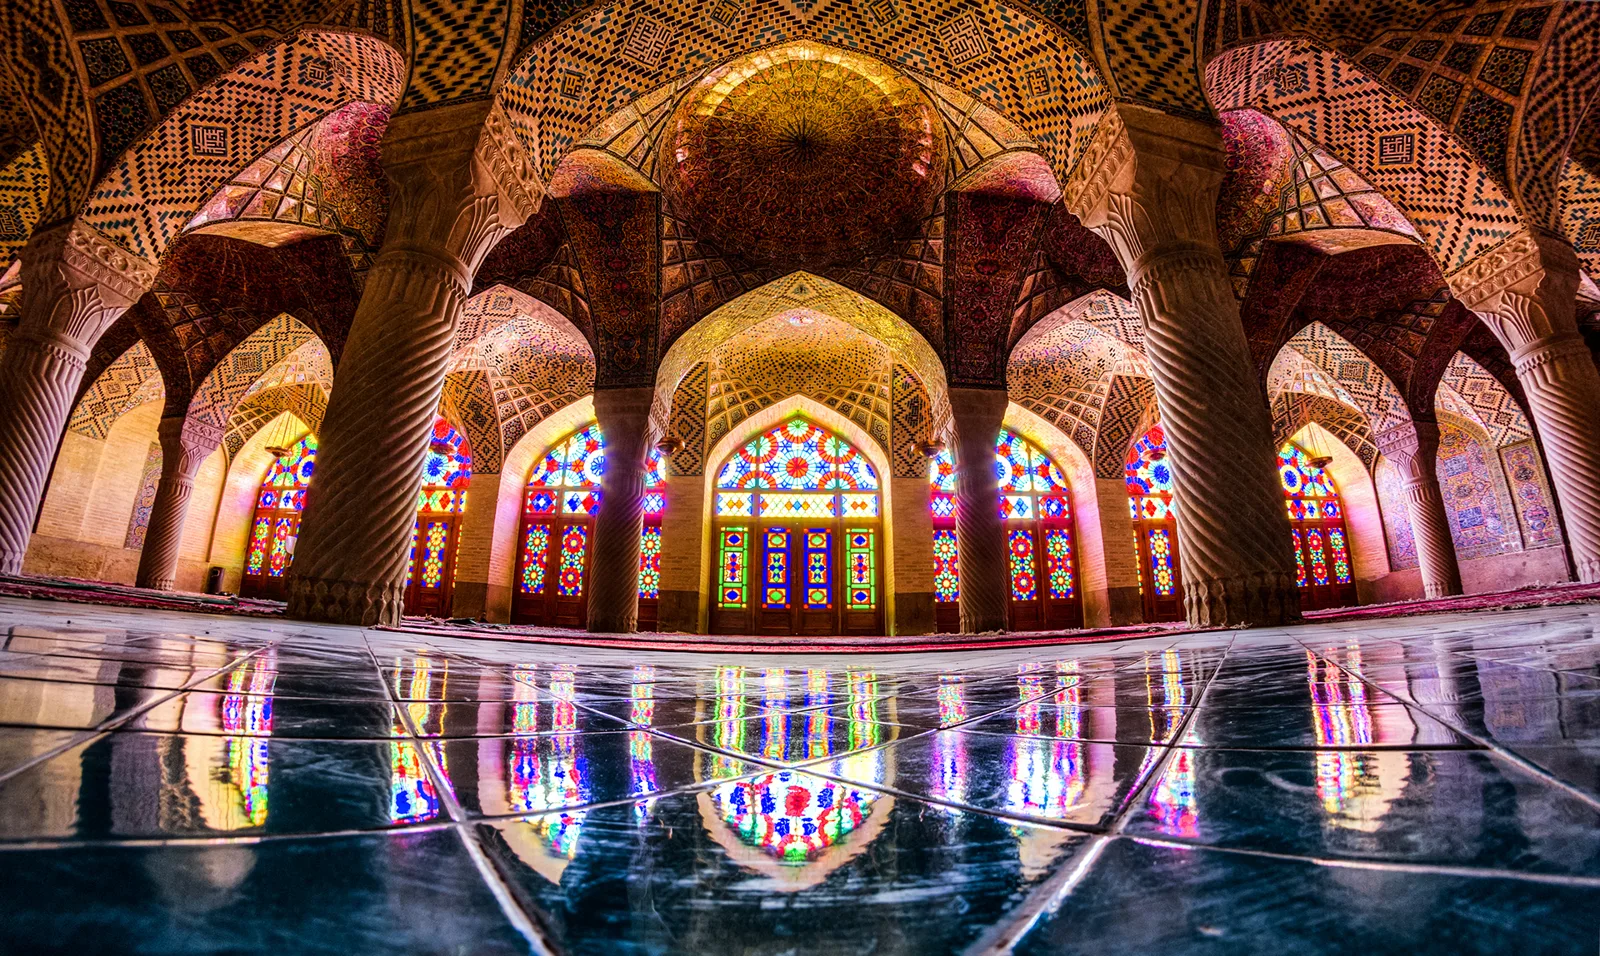
Nasir al-Mulk Mosque
Shiraz's "Pink Mosque", whose stained-glass windows turn every morning prayer into a kaleidoscope.
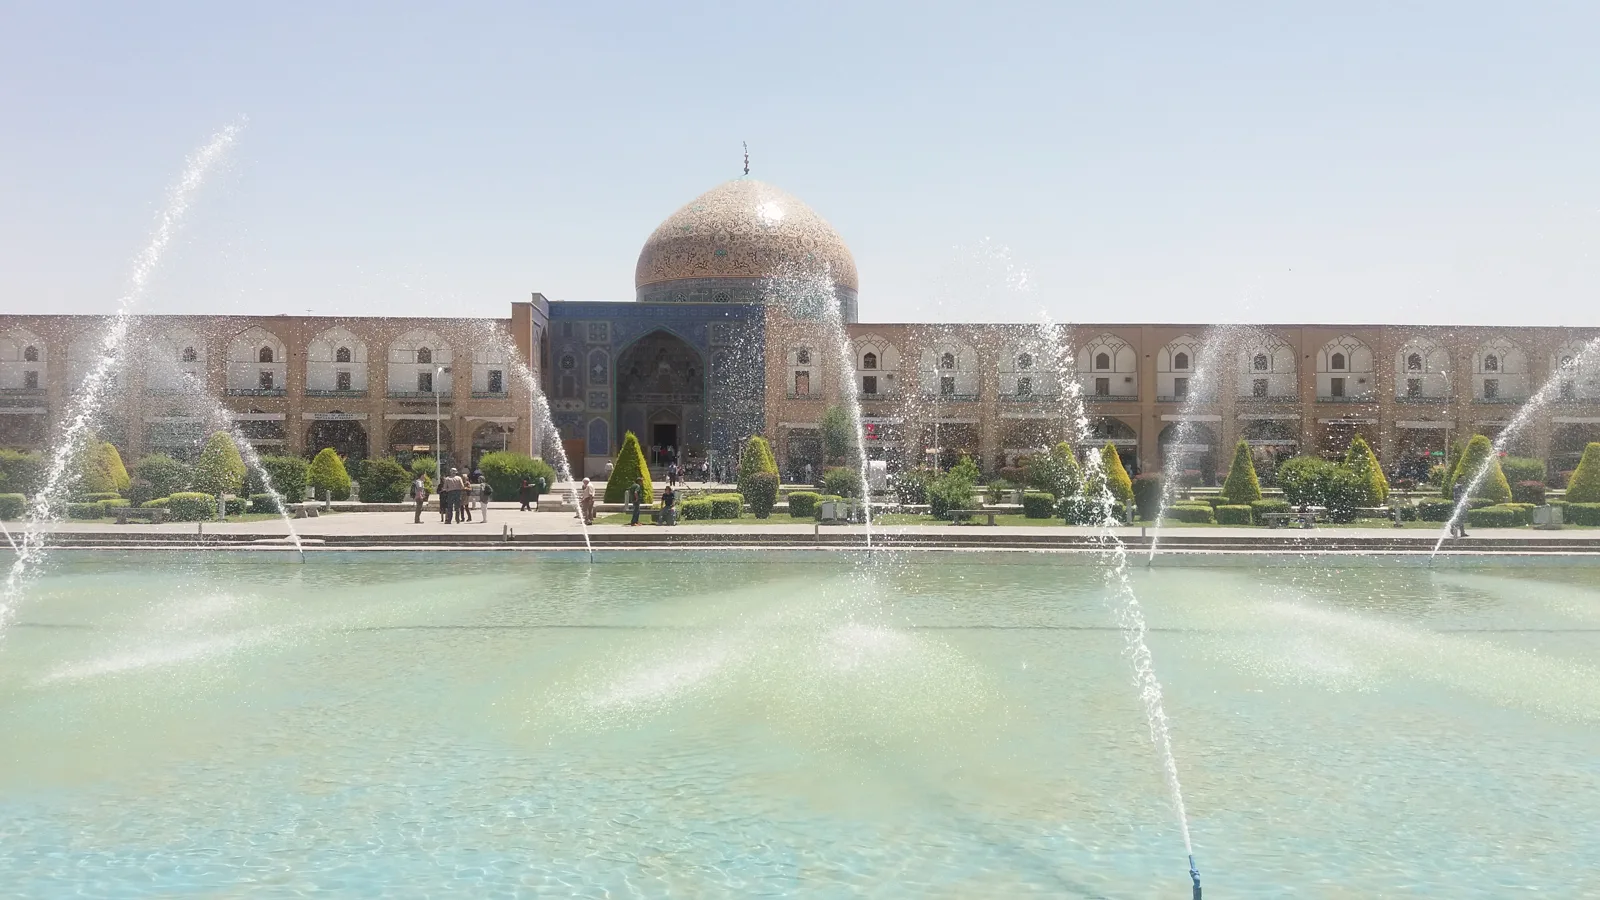
Sheikh Lotfollah Mosque
The Safavid jewel of Naqsh-e Jahan Square: no minaret, no courtyard, but Iran's most beautiful dome.
About this page's content: this site offers editorial and cultural content written with care and respect for the religious traditions concerned; it does not constitute a theological opinion or a source of religious authority. Despite our checks, errors, inaccuracies or approximations may remain. If you spot one, please let us know via the Contact page or by email at qibla.mosk@gmail.com, and we will correct it gratefully.