
About thirty kilometres west of Istanbul there is a mosque you cannot see from the road. No dome, no façade, no minaret in the usual sense. The whole building sits in the slope of the ground, and its roof is the meadow you cross to get in.
What you see from the road
The Sancaklar Mosque stands at Büyükçekmece, a district on the European side of Istanbul, at the edge of a housing development on gently sloping ground. From the road leading to it there is almost nothing to look at: a low drystone wall, a garden behind it, and a slender shaft of stone rising straight up.
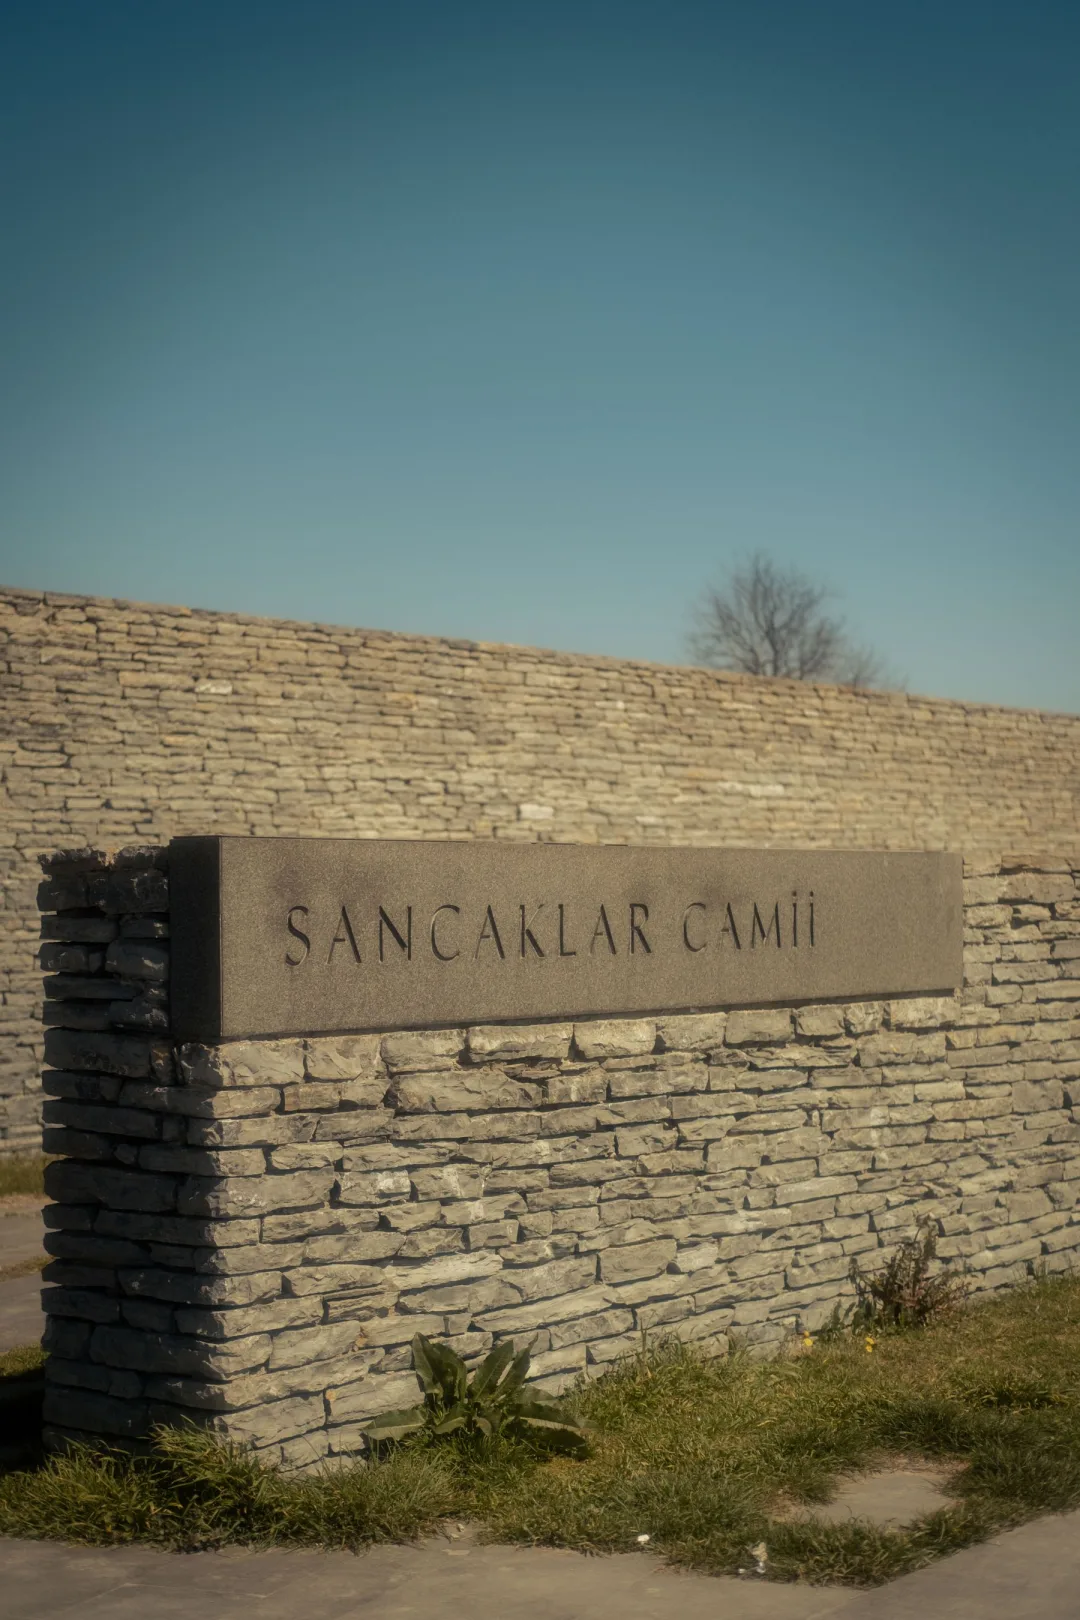
The practice that designed it puts this plainly: the only visible elements of the mosque are the garden surrounded by horizontal courtyard walls and a vertical prismatic mass of stone, the minaret, which shows that this is a place. Nothing else rises above ground.
That minaret is nothing like a fluted shaft with balconies. It is a prism, closer to a marker than to a tower, and its only job is to signal a presence. On the enclosure a stone slab carries the building's name in cut letters, Sancaklar Camii. It is the only text in the whole complex.
The roof is the ground you walk on
You enter from above. The ground falls away, and slabs set in the grass become steps that follow the slope down to a lower level holding the entrance, a tea house and a library.
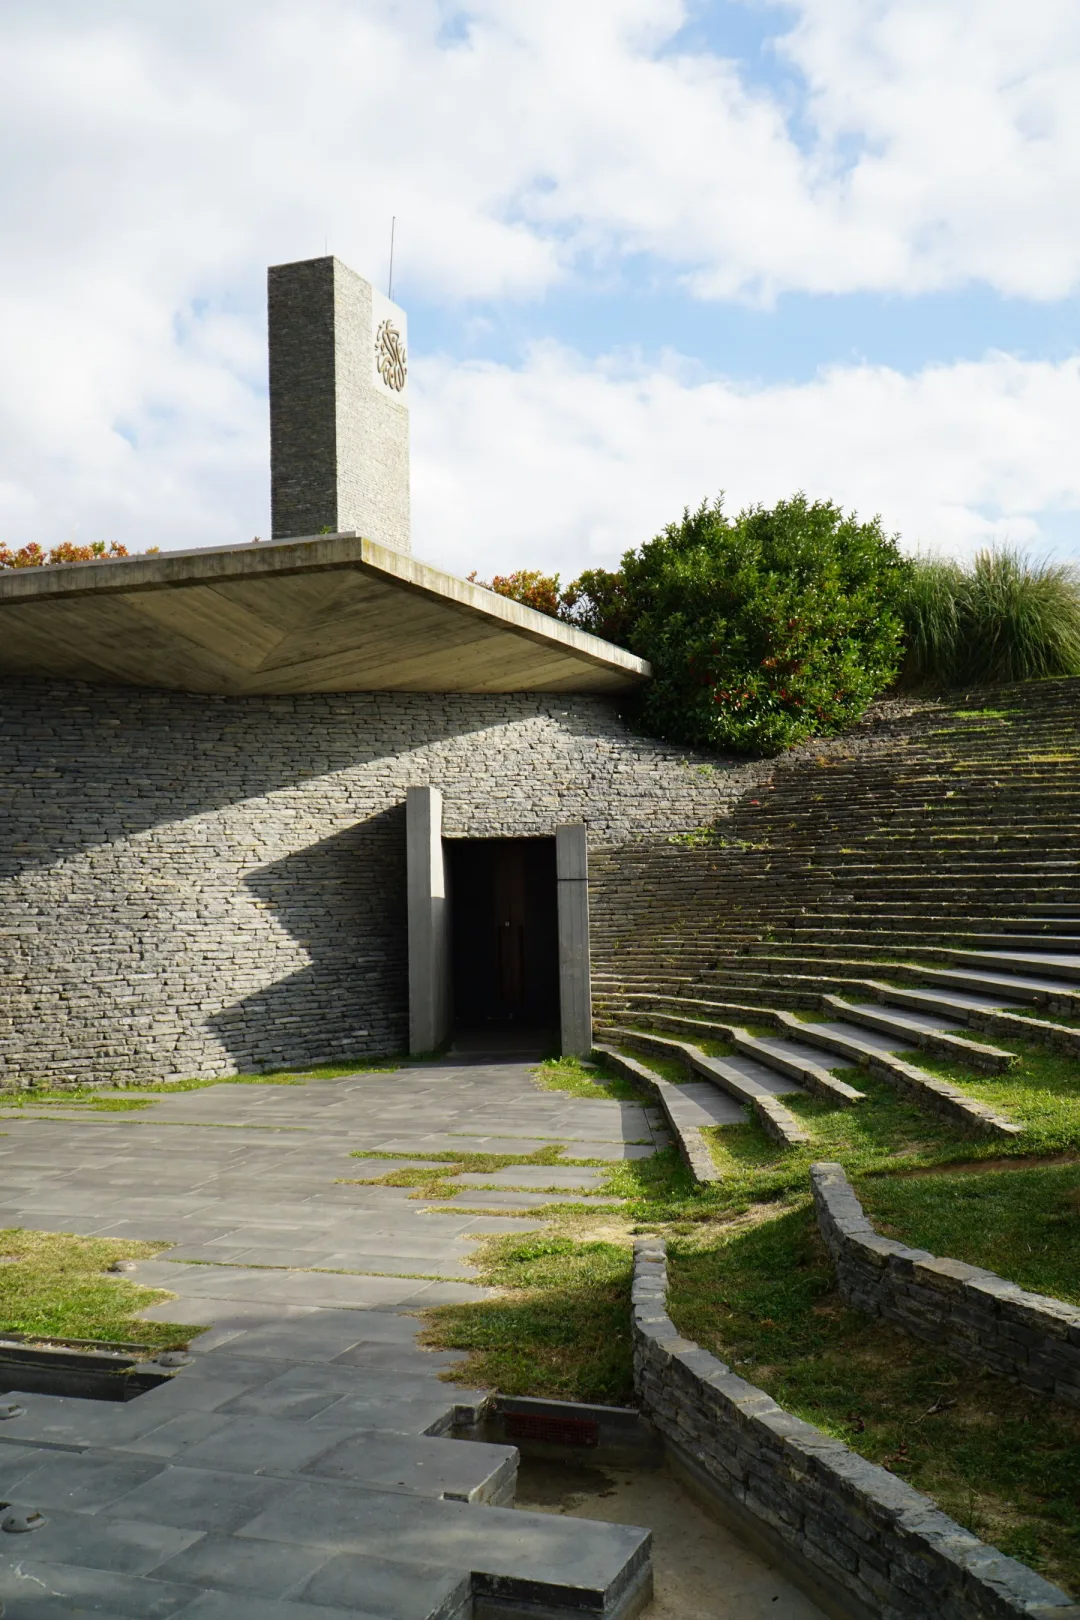
Then comes the observation that makes the building worth describing: the prayer hall is under the meadow you have just walked down. The roof of the mosque is not a dome or a tiled frame, it is the ground you were standing on a minute earlier. The main volume does not exist above the natural terrain; it is cut into it.
The choice has a direct consequence for the site. A classical mosque places an object in a landscape. This one withdraws the object and lets the landscape close over it. It is also what makes the building hard to photograph: exterior views almost never show the building, only the ground and the steps.
A hall like a cave
Inside, the effect is that of a cavern. The ceiling is a folded concrete plane stepping down towards the far end of the hall. The walls are grey stone and bare concrete. There is no tilework, no chandelier, no columns, and the floor is a single continuous surface.
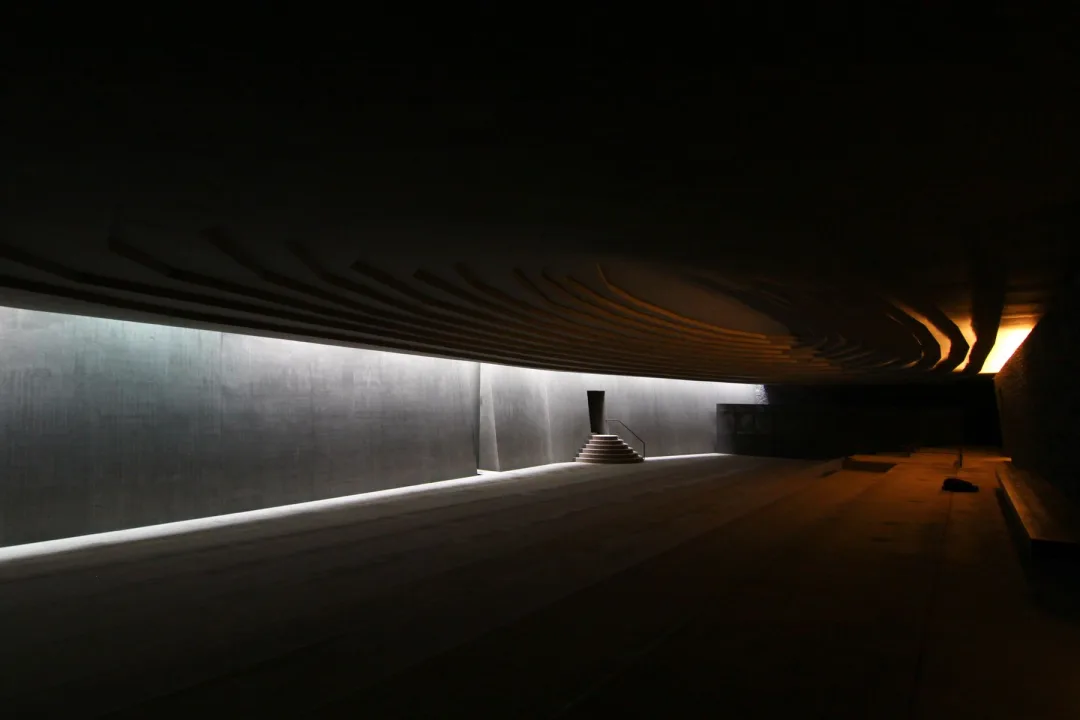
The practice presents this as an answer to a basic question. It writes that the mosque aims to address the fundamental issues of designing a mosque by distancing itself from current architectural discussions based on form, and focusing solely on the essence of religious space. Put another way: with no dome and no quoted arcades, what is left?
What the hall keeps is an orientation and a hierarchy. The floor descends towards the far wall, so the whole volume leans in a single direction, the direction of prayer. You do not need ornament to know which way to turn: the building itself tilts.
Light instead of ornament
The qibla wall, the one you turn towards, is cut with long horizontal slits. Daylight comes through them in blades and lands on the floor.
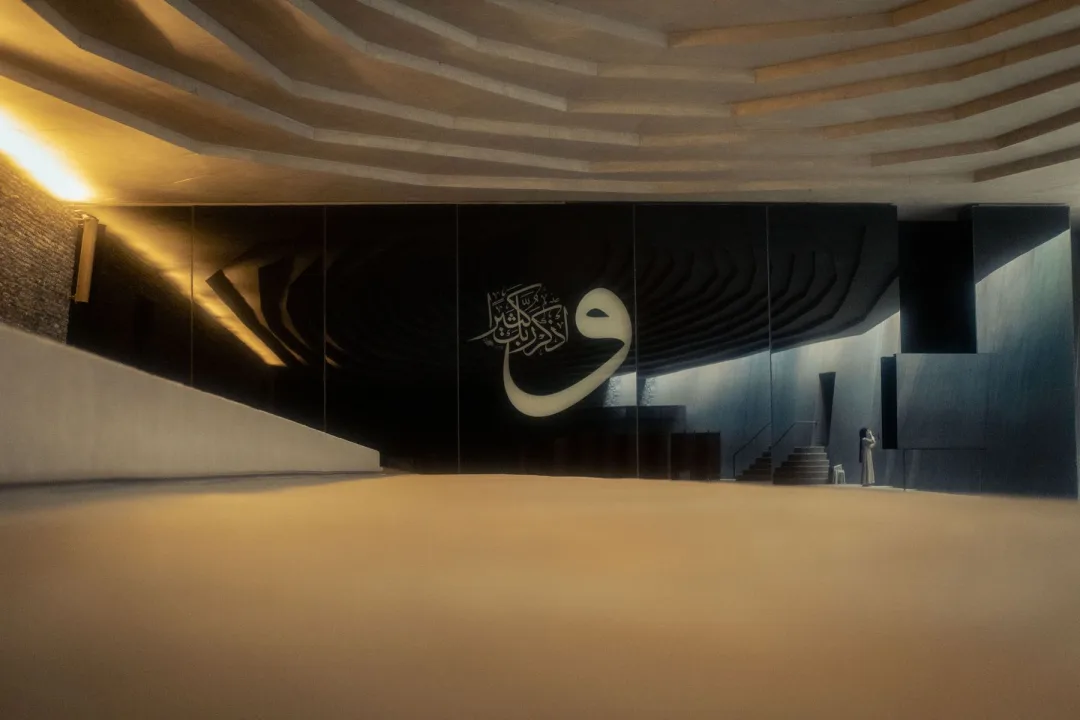
This is the point the practice puts forward, in a sentence better quoted than paraphrased: the only ornament seems to be the daylight that leaks from the qibla wall, changing according to the time of the day; the slits and fractures along this wall enhance the directionality of the prayer space.
The phrase is a fine one, but it should be taken for what it is, an architect's figure of speech. The far wall also carries a calligraphic panel, visible in most photographs of the hall. Light is not literally the only ornament. It is, however, the only element that moves.
And that is where the arrangement becomes worth describing, because it is purely geometric. The height of the sun changes through the day. The lower the sun, the flatter the beam through a slit arrives, and the further into the hall its patch falls. The higher the sun, the steeper the beam, and the closer the patch sits to the wall. Nobody adjusts anything: the hall is a passive instrument, and the ornament it displays depends on the hour outside.
What cannot be stated
Two figures circulate and do not agree, and it is better to say so than to pick one at random. The area is given as seven hundred square metres by ArchDaily and as one thousand three hundred by the practice itself, most likely because the two do not count the same spaces. Completion is given as 2012 by the architectural press and as a period from 2011 to 2013 by the practice.
One date is certain, because it corresponds to a dated event: in 2013 the building won best religious building at the World Architecture Festival. That is the one we keep.
An anomaly that is not quite one
This mosque is readily filed among unusual buildings, and it appears on that basis in our selection of mosques off the beaten track. The word deserves care, though.
Neither the dome nor the balconied minaret is an obligation: they are technical solutions and visual conventions that took hold in particular periods and regions. The Friday Mosque of Khiva, with its forest of wooden columns under a flat roof, does not match the expected image either, and it dates from the eighteenth century.
What is rare about Sancaklar, then, is not doing without a dome. It is making the ground itself the material of the building, and handing the sun the only decorative role that moves.
Discover
Mosques mentioned in this article
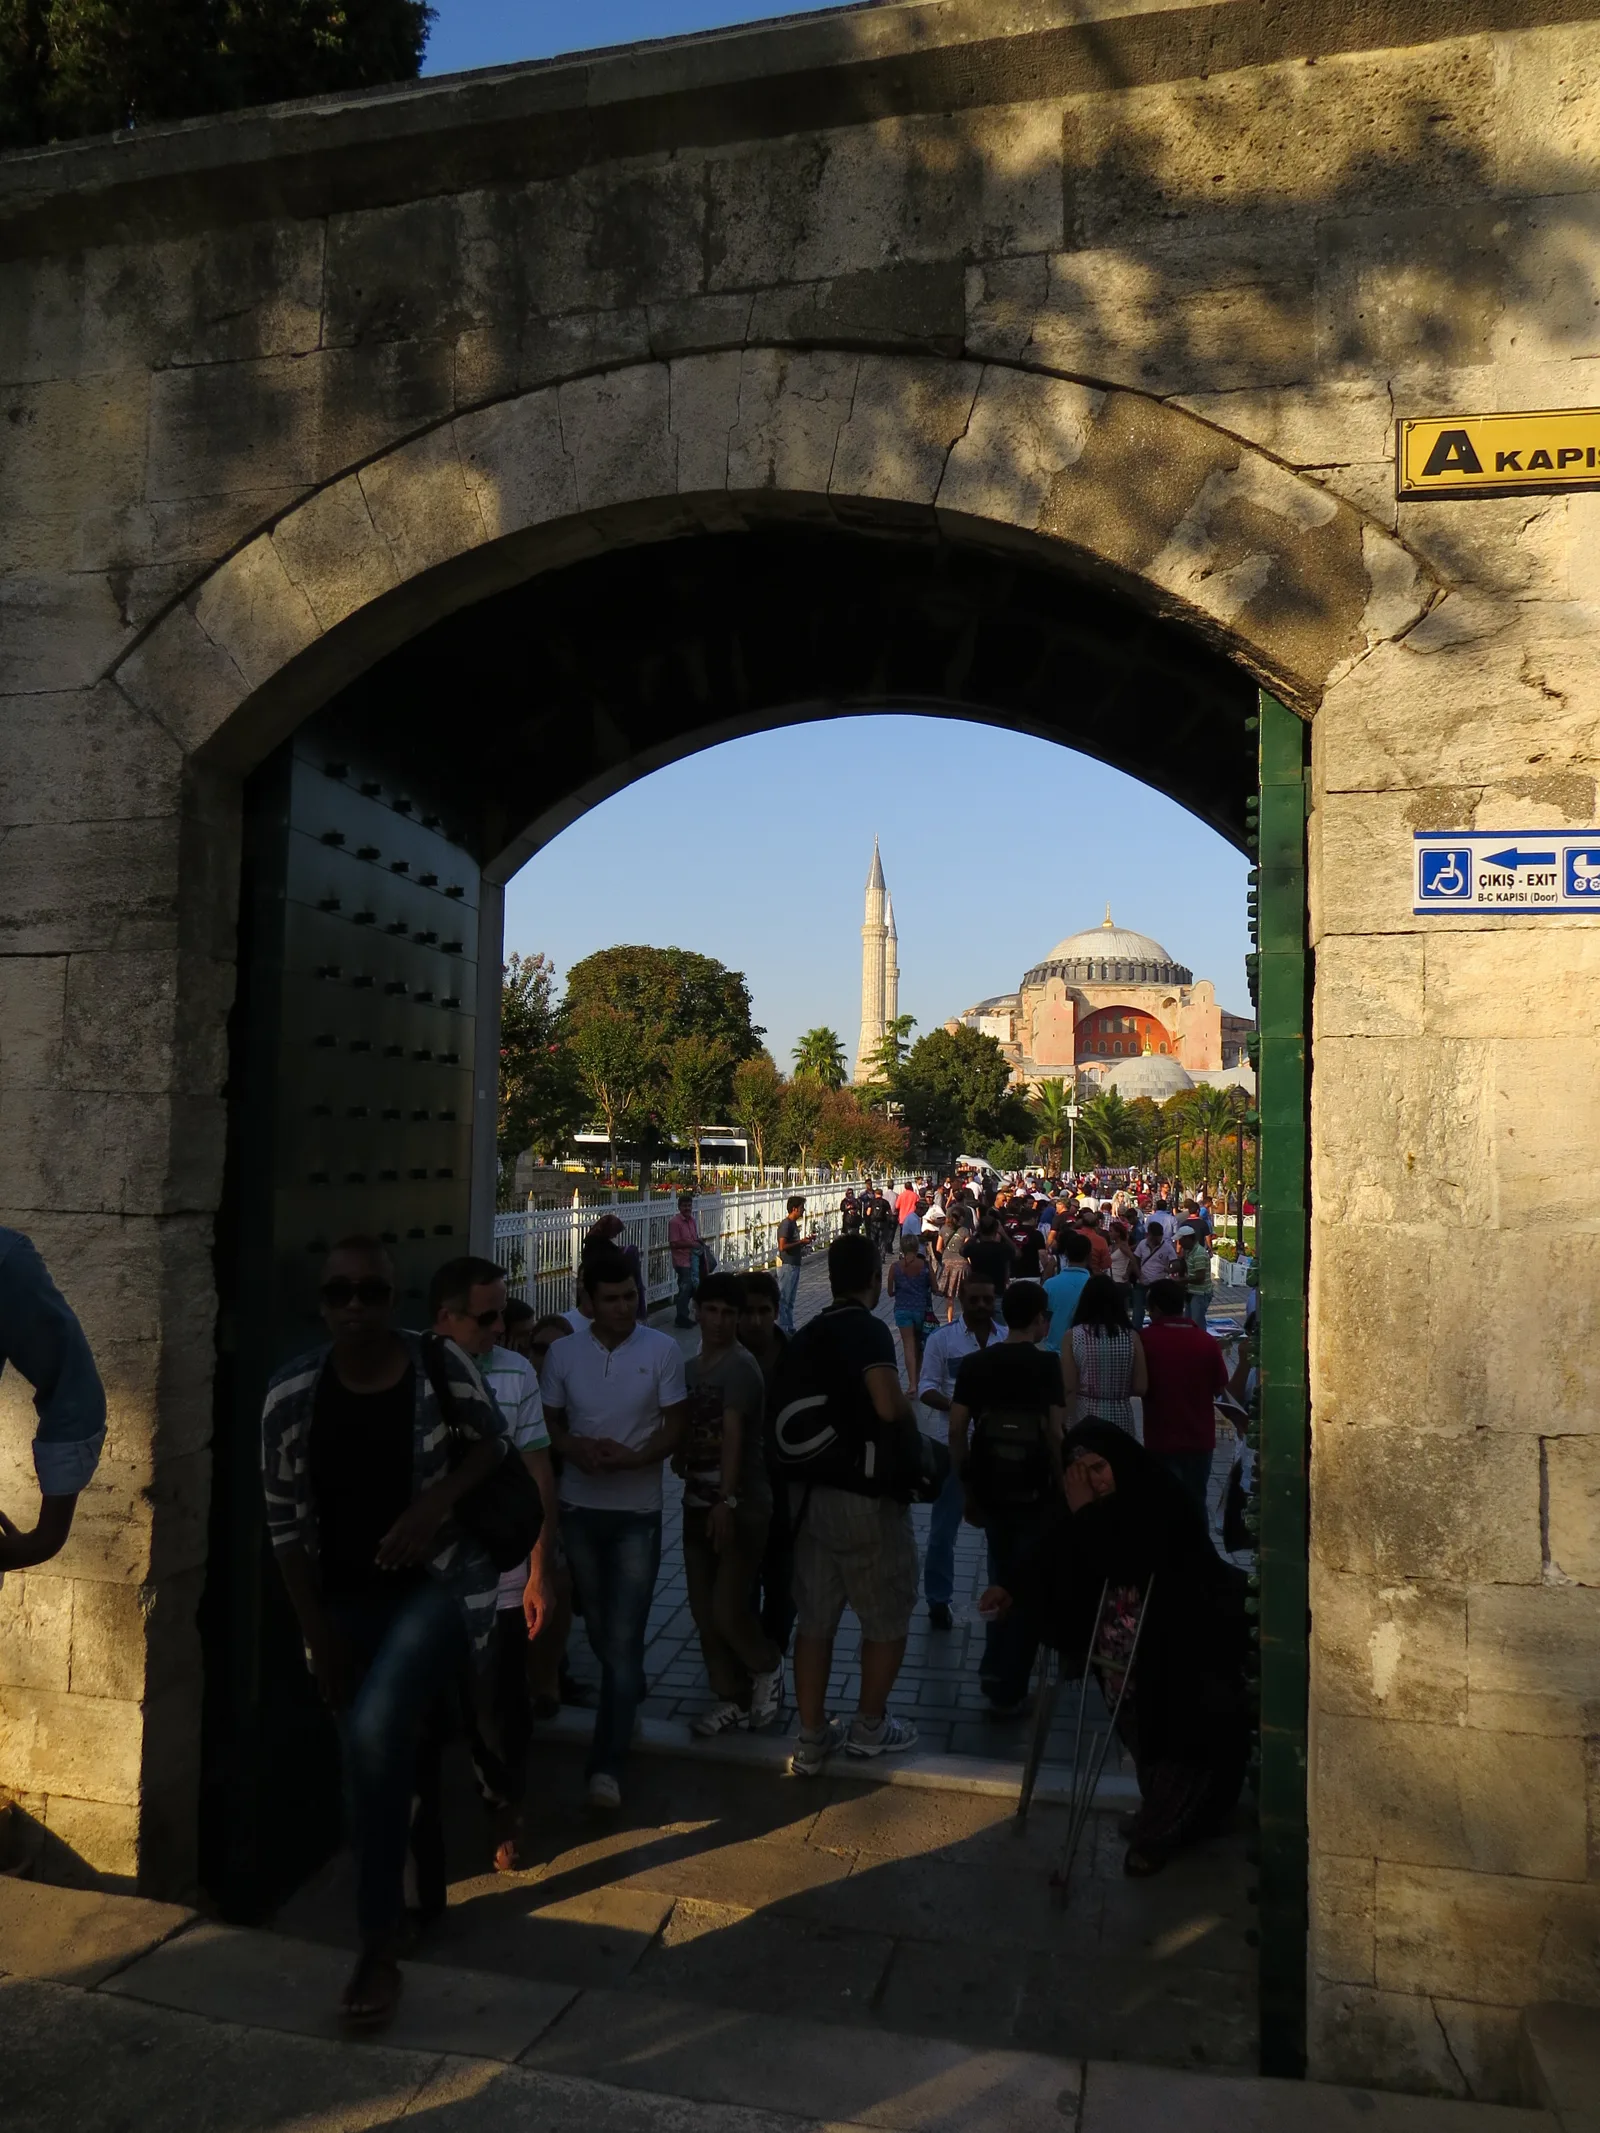
Blue Mosque (Sultan Ahmed)
Six minarets, a cascade of domes and over 20,000 Iznik tiles: the icon of Istanbul.
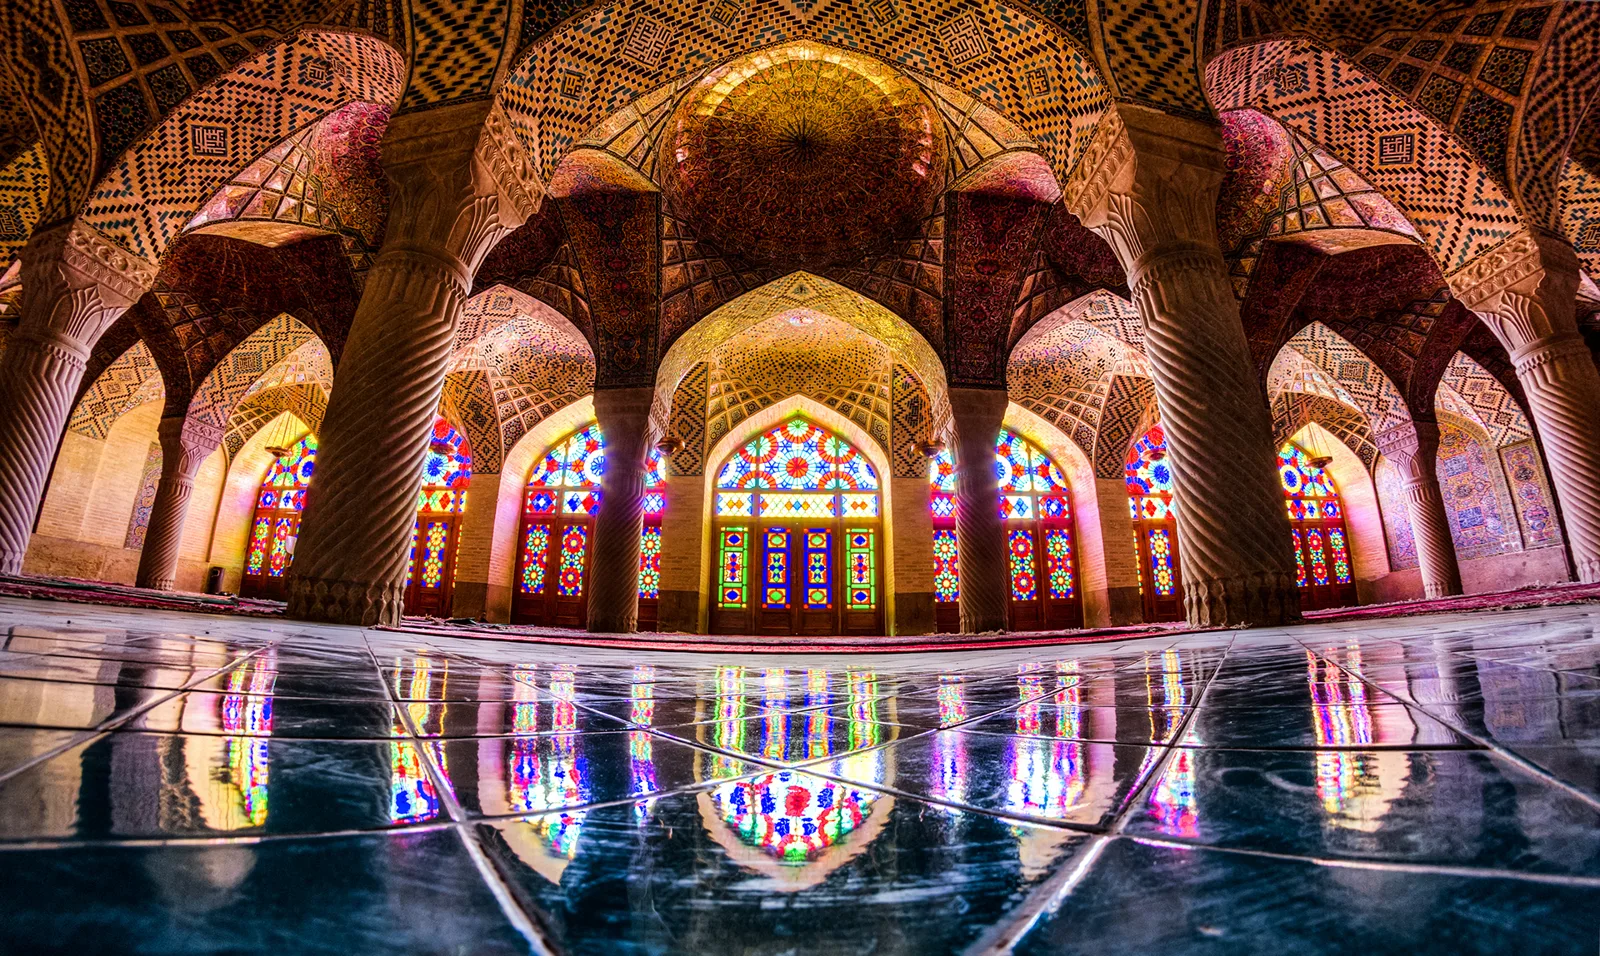
Nasir al-Mulk Mosque
Shiraz's "Pink Mosque", whose stained-glass windows turn every morning prayer into a kaleidoscope.
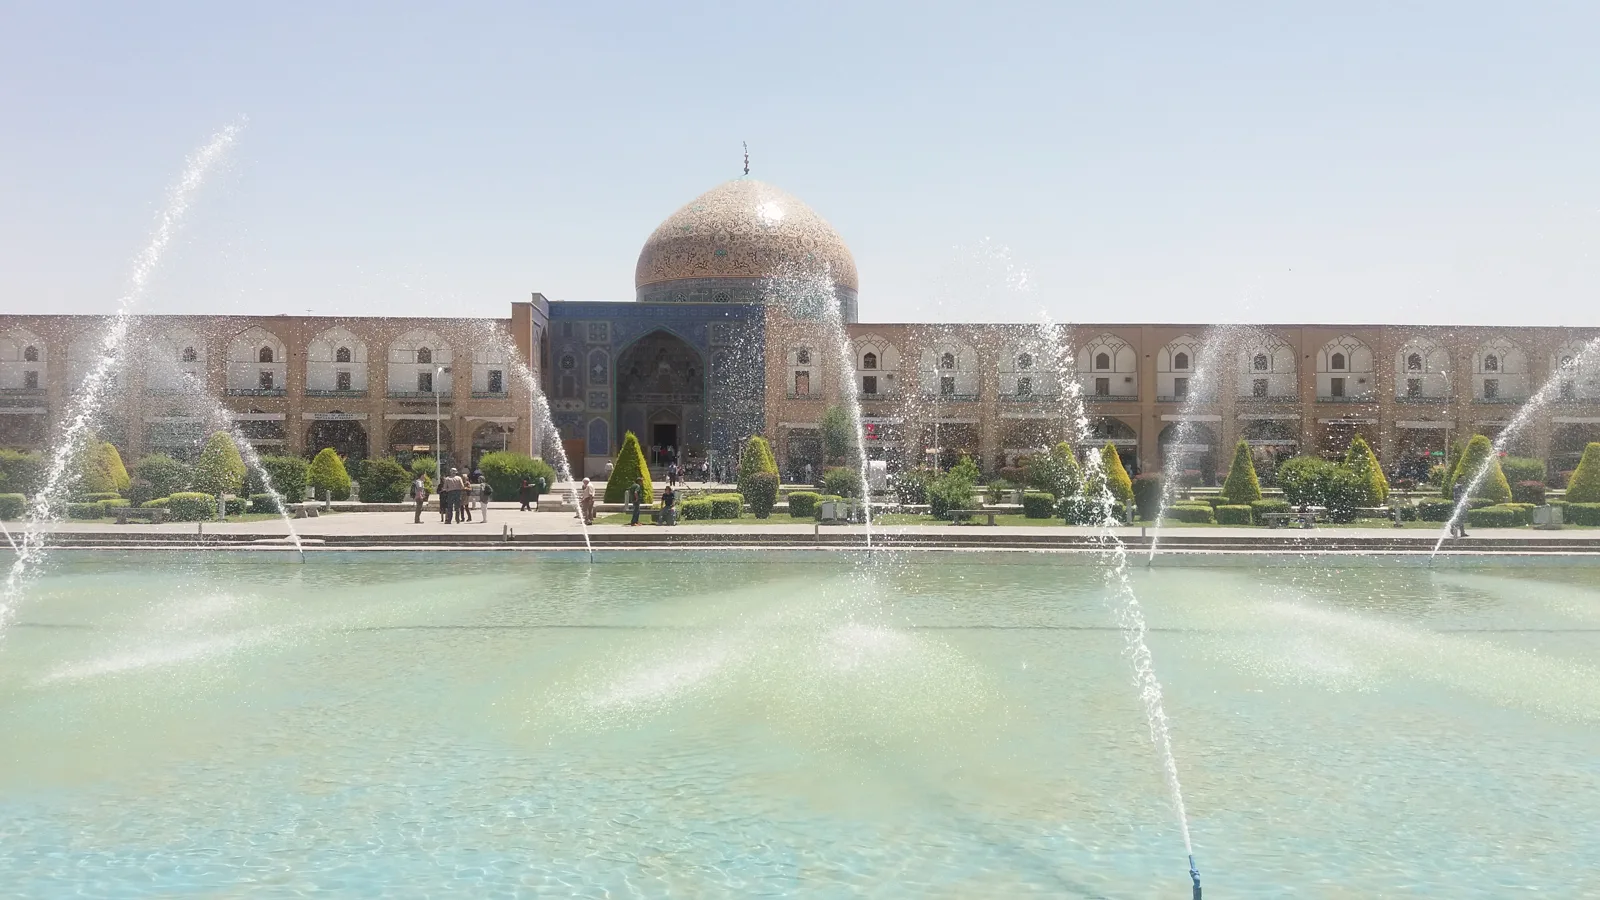
Sheikh Lotfollah Mosque
The Safavid jewel of Naqsh-e Jahan Square: no minaret, no courtyard, but Iran's most beautiful dome.
About this page's content: this site offers editorial and cultural content written with care and respect for the religious traditions concerned; it does not constitute a theological opinion or a source of religious authority. Despite our checks, errors, inaccuracies or approximations may remain. If you spot one, please let us know via the Contact page or by email at qibla.mosk@gmail.com, and we will correct it gratefully.