
Home › Blog › Sheikh Lotfollah, the bent corridor
Isfahan, Iran · 9 min read
To enter this mosque, you have to turn
From the outside, the Sheikh Lotfollah Mosque in Isfahan is perfectly square with its setting: its façade follows the alignment of the royal square it faces, to the millimetre. Inside, it is askew. That is not clumsiness, it is the only solution to a contradiction the architect could not resolve any other way.
A mosque with no minaret and no courtyard
Start with what strikes you the moment you compare it to its neighbours.
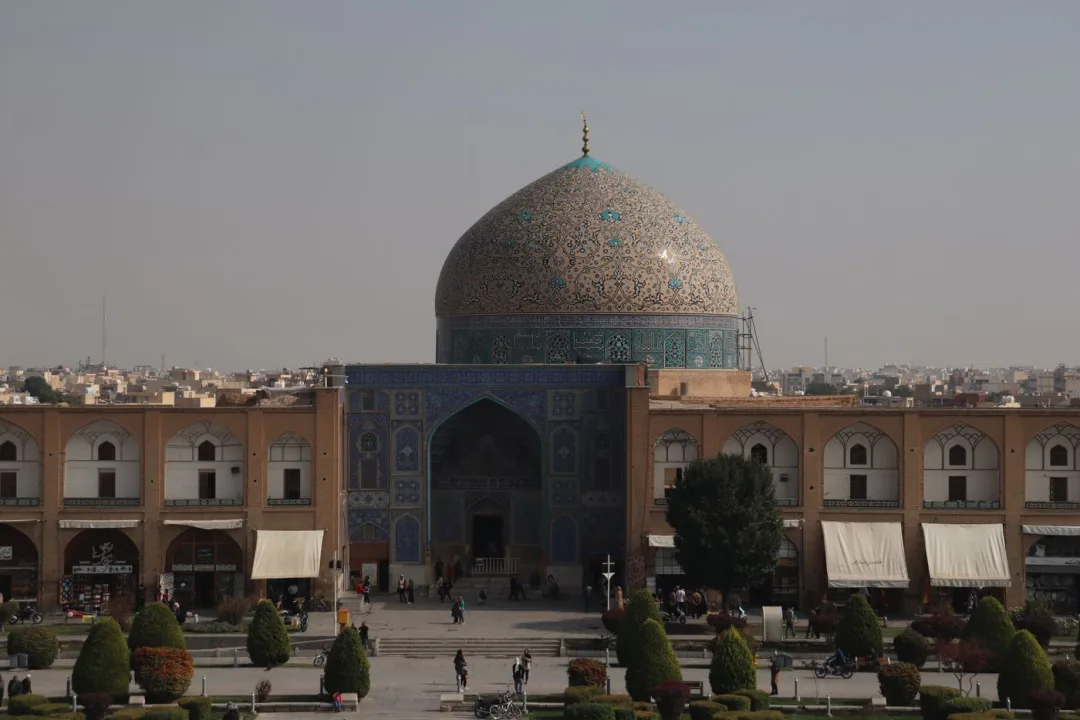
On Naqsh-e Jahan square in Isfahan, the Shah Mosque raises two minarets and spreads out a large courtyard. The Sheikh Lotfollah Mosque has neither minaret nor courtyard. It comes down to a portal, a passage, and a single hall under a dome.
That detail will serve us twice. First because it explains the shape of the building: with no courtyard to orient and no minaret to plant, everything happens between a door and a hall. Second because it works as an identification test: any photograph of this mosque showing a minaret or a courtyard is in fact showing another building. We will come back to that.
A square that imposes a direction
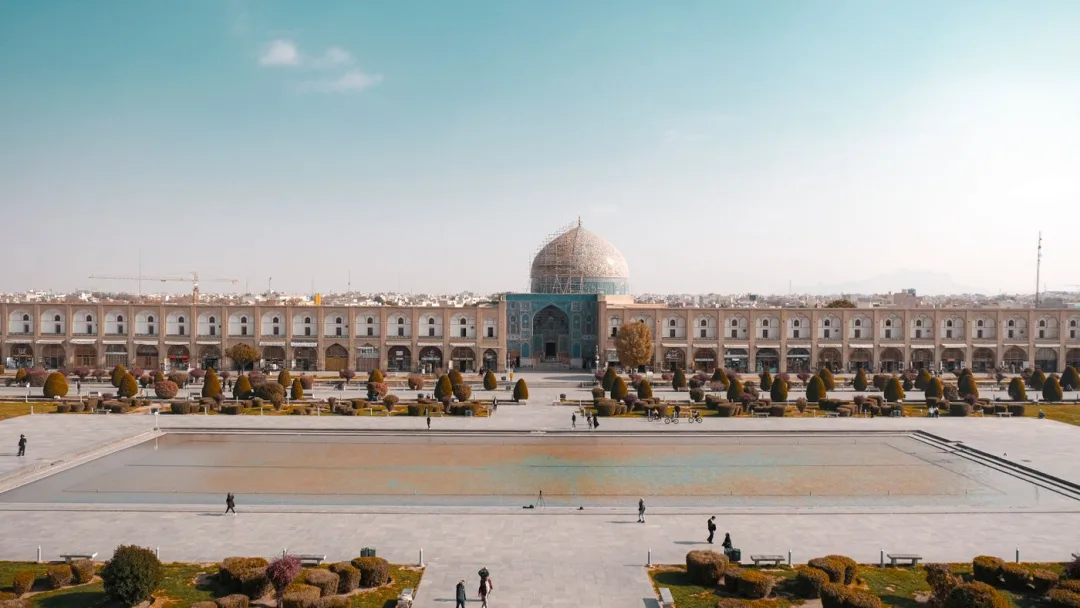
Naqsh-e Jahan is an enormous rectangle, one of the largest squares in the world, laid out at the beginning of the seventeenth century. Its long axis runs broadly north to south, and everything bordering it lines up on that. It is a piece of urban composition, and it is not negotiable: a façade stepping out of the alignment would break the square.
The Sheikh Lotfollah Mosque occupies the east side. Its façade, its portal, its entrance niche, all obey that rectangle.
Except that prayer does not obey the square.
What the calculation says
Here we chose not to depend on a source, and there is a reason: almost everything written about this mosque comes from travel sites copying one another. The direction of the qibla, however, is a geodesic quantity. It can be calculated.
From the mosque, at latitude 32.6574 north and longitude 51.6780 east, to the Kaaba, at 21.4225 north and 39.8262 east, the great-circle azimuth is 226.1 degrees. In other words, Mecca lies 46.1 degrees west of south.
Since the square's axis is roughly north to south, the gap between the two directions is therefore about forty-five degrees.
And this is where the building becomes elegant. The prayer hall is a square turned through an eighth of a full turn. A square turned that way has its faces to the north-east, south-east, south-west and north-west. South-west is 225 degrees, and the qibla is 226. The rotation does not land neatly by chance: it lands neatly because that is where the qibla is.
Two solutions, one of them chosen
Faced with that gap, an architect has two options, and they exclude each other.
Twist the façade. Turn the whole building towards Mecca, portal included. The hall is perfectly aligned, and the square is disfigured: a façade set forty-five degrees askew in the middle of a rectangle can be seen from everywhere.
Twist the interior. Keep the façade in the alignment and rotate the hall behind it. The square is safe, but you then have to connect two volumes that do not look the same way.
The second was chosen, and the price is a corridor.
The corridor
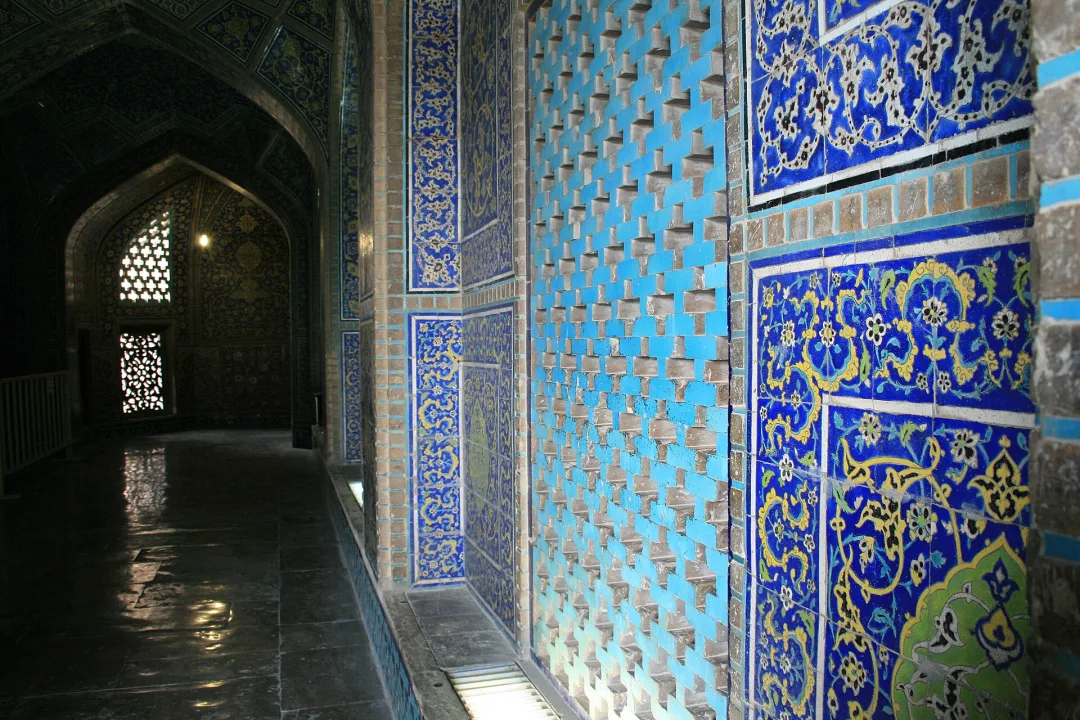
Between the door and the prayer hall, a passage turns.
You enter facing the square, on the rectangle's axis. You walk on. The passage bends. And you come out into the hall looking, this time, towards Mecca. The visitor's body performs the rotation the building could not show on the outside.
It is the kind of device you do not notice, precisely because it works. From the square, nothing sticks out. From inside, everything lines up on what matters. The corridor absorbs the difference, and it is the only part of the building whose reason for existing is an angle.
What is read, and what is measured
Two other explanations circulate about this corridor, and they need carefully distinguishing from the above.
The first says it is deliberately dark, so that the dome dazzles all the more when you emerge into it. That is an attractive reading, and perfectly plausible: the effect itself is real, and everyone who has walked in describes it.
The second says it served as discreet access from the Ali Qapu palace on the other side of the square, the mosque having been reserved for the royal family.
We do not dismiss either. We only say what they are: interpretations. Neither can be checked by measurement, and neither makes the other false. The forty-five degree gap can be calculated, and it is enough on its own to explain why a corridor exists. The rest may explain why it is the way it is.
It is a distinction we hold to throughout our series on the qibla: a difference in angle is measured between two methods or two constraints, and it must never be conflated with an intention read into it afterwards.
The peacock, and why we did not make it the subject
It has to be mentioned, because it is what most visitors remember.
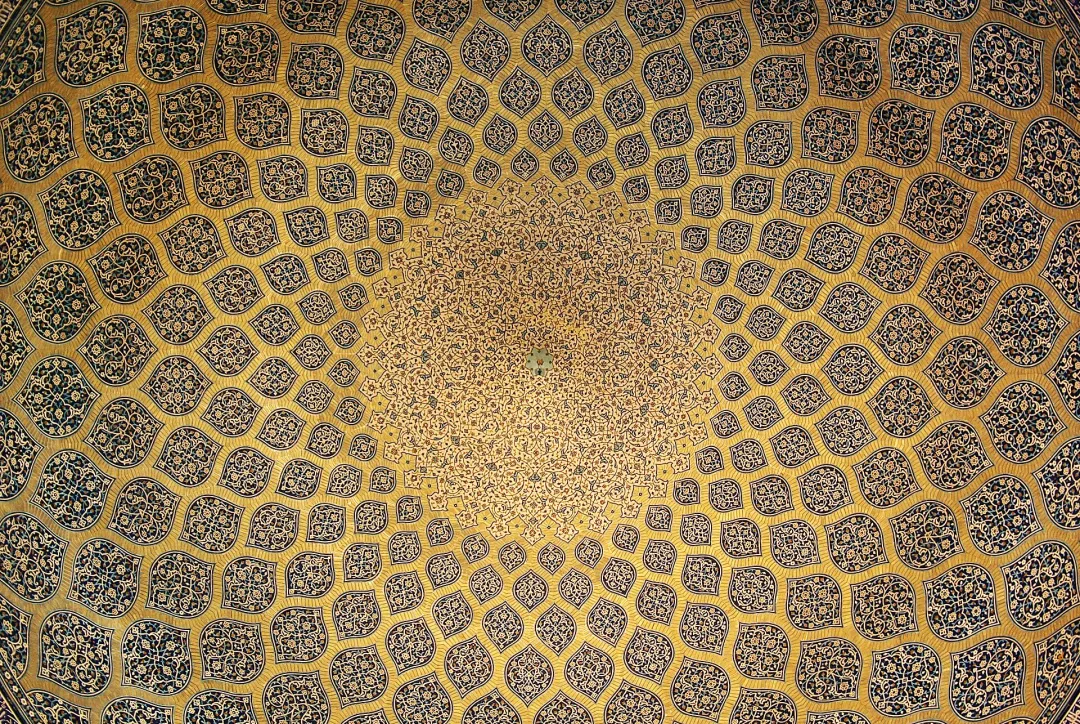
Under the dome, in certain light, people make out a peacock whose tail appears to be made of sunbeams. We tried to establish whether the effect is intended, and had to give up making a subject of it.
The reason is simple: the sources contradict one another on the mechanism itself. According to some, a peacock is painted at the top of the dome, without a tail, and the light completes it. According to others, the figure is on the floor. According to others again, no peacock is painted at all, and the shape arises purely from the arrangement of the tiles. On the source of the light, they divide between an oculus, the pierced windows of the drum, and the entrance corridor.
No peer-reviewed study we could find establishes the intention. So we prefer to describe what is seen, say that its explanation is not settled, and claim nothing further.
A note on the images in this article
We first gathered twelve photographs offered as showing the Sheikh Lotfollah Mosque. Seven were discarded after checking. Two showed minarets, one showed a columned hall: those are other buildings in Isfahan, the Shah Mosque for the most part.
The test was given by the building itself, which is why we began there: no minaret, no courtyard. Most of the images kept come from files whose name declares the building, with author and licence verified.
Our sources
The qibla direction from Isfahan is calculated by us, using the great-circle azimuth formula, from the coordinates of the mosque and of the Kaaba. It is the only figure in this article, and it depends on no secondary source.
For the rest, the building dates from the early seventeenth century, under Shah Abbas I, and its construction ran for close to twenty years. It is attributed to the architect Mohammad Reza Esfahani. These elements agree across the available literature; we found no published plan of the corridor, and so we describe only the fact that it turns.
Our page on the Sheikh Lotfollah Mosque presents the building as a whole, and our article Nasir al-Mulk and Sheikh Lotfollah, the Iranian mosques of light approaches it through its light and colour. This article deals with one point only: the angle.
Discover
Mosques mentioned in this article
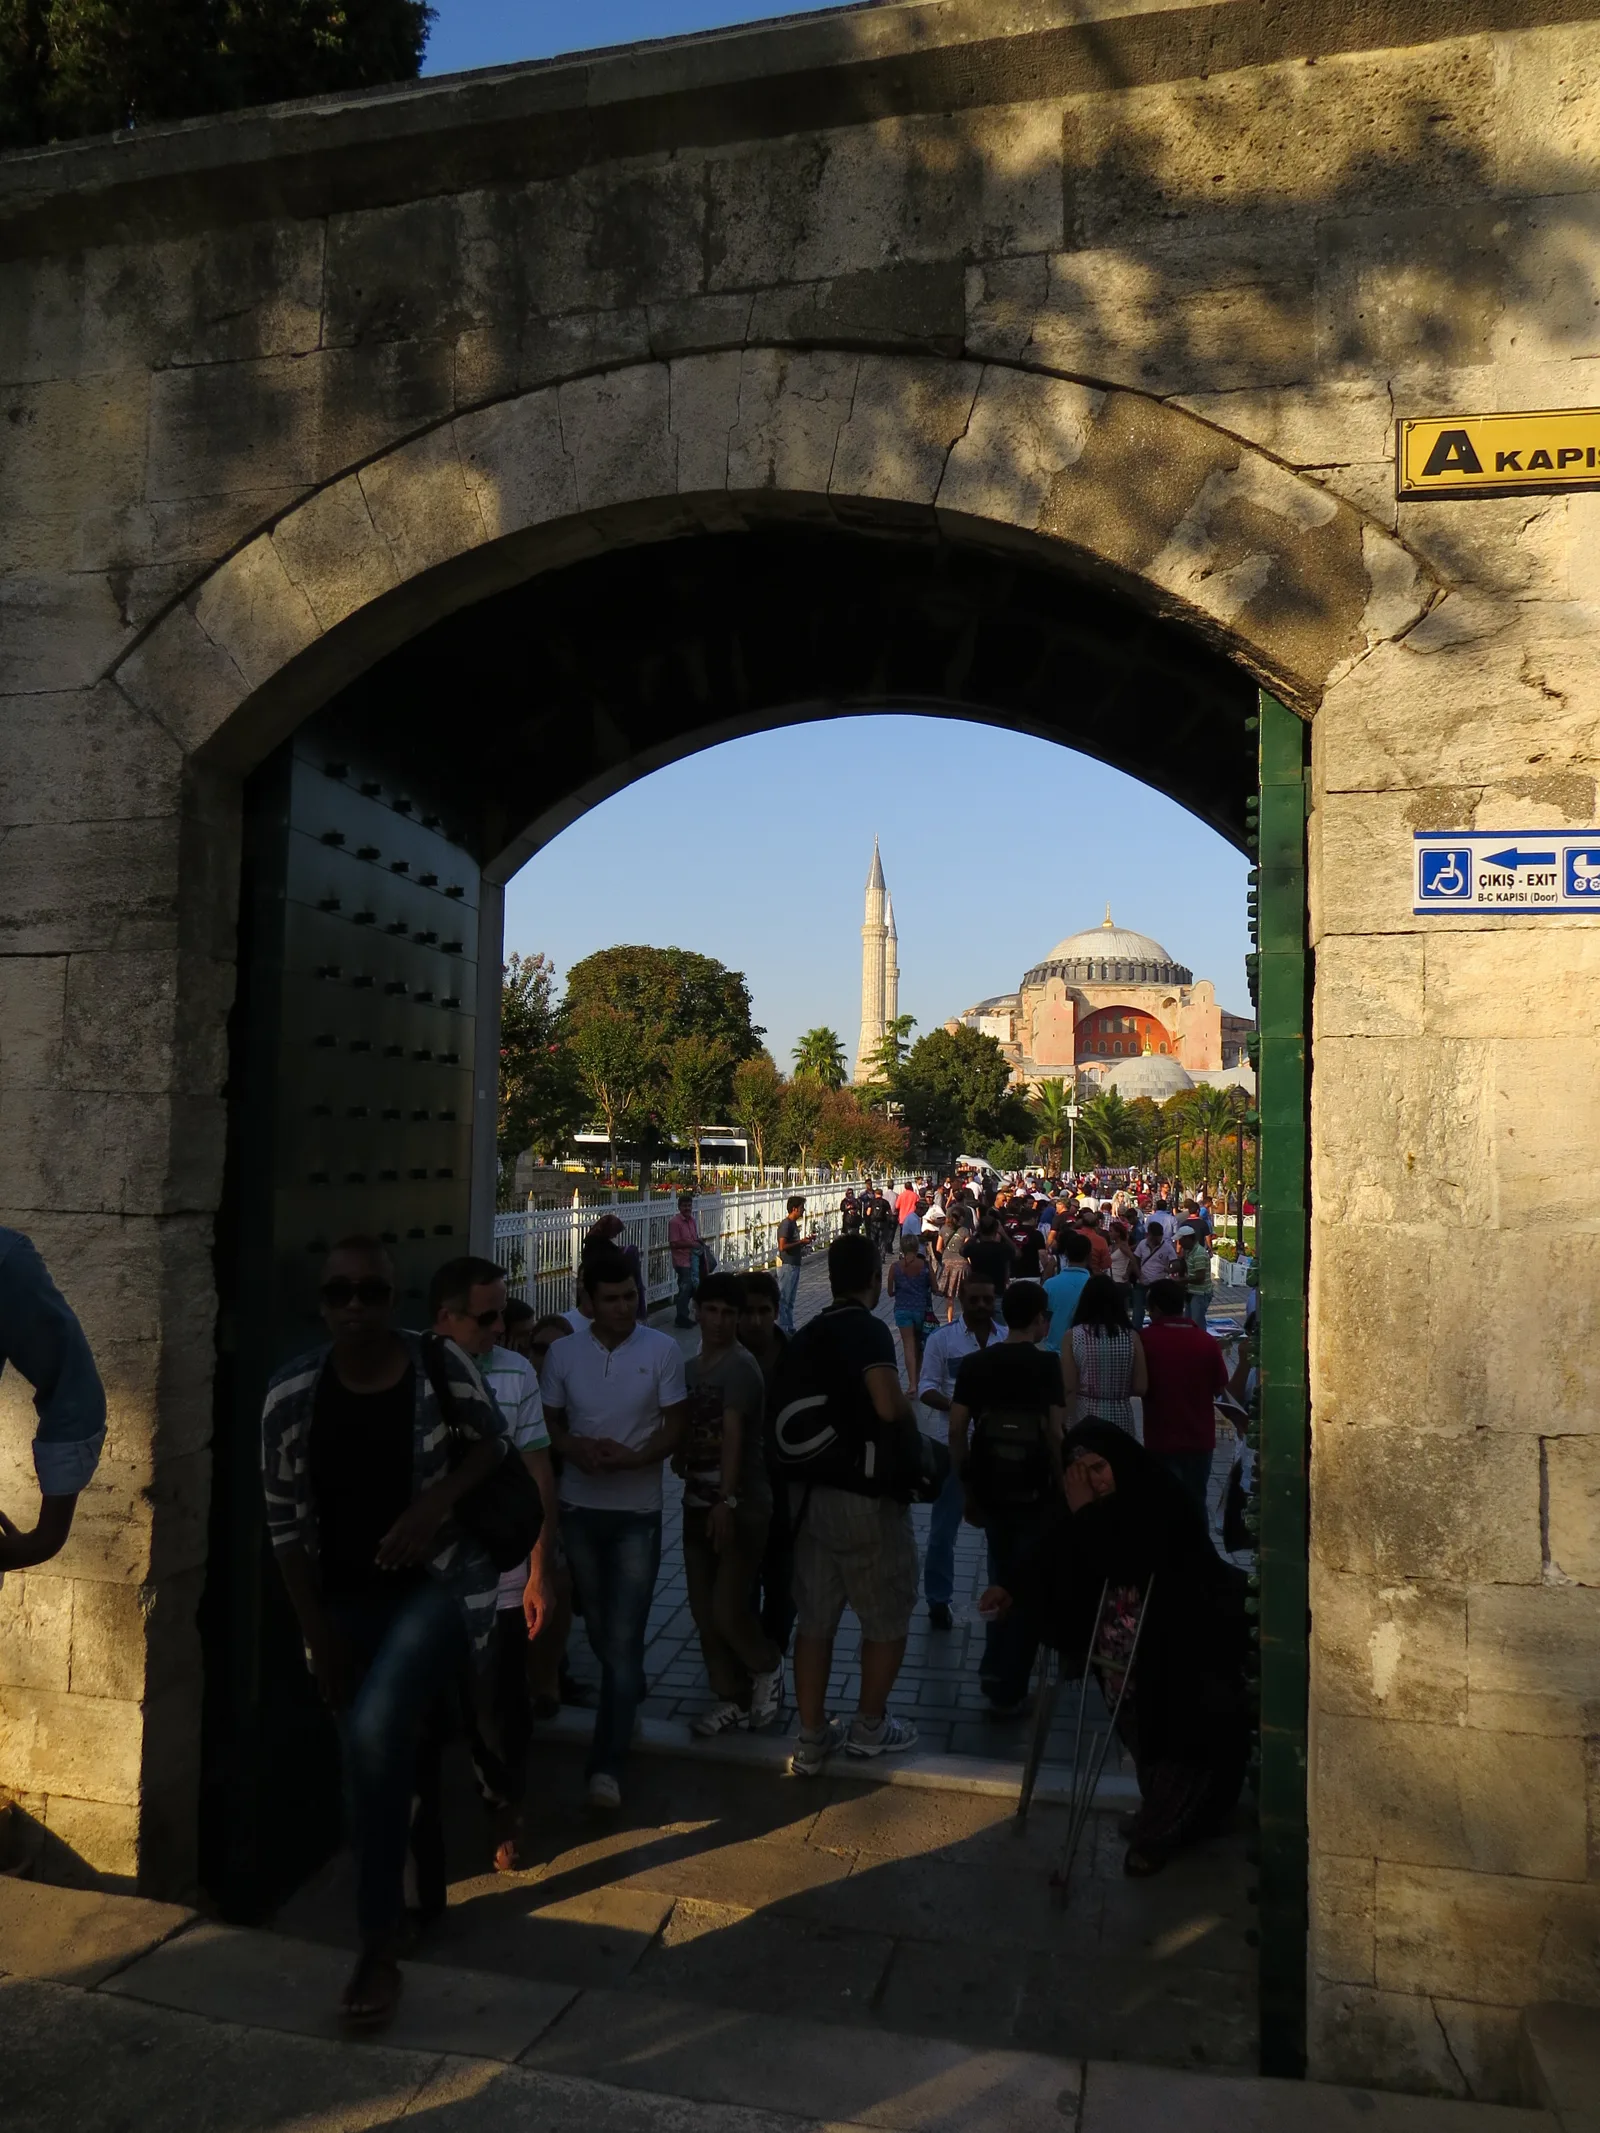
Blue Mosque (Sultan Ahmed)
Six minarets, a cascade of domes and over 20,000 Iznik tiles: the icon of Istanbul.
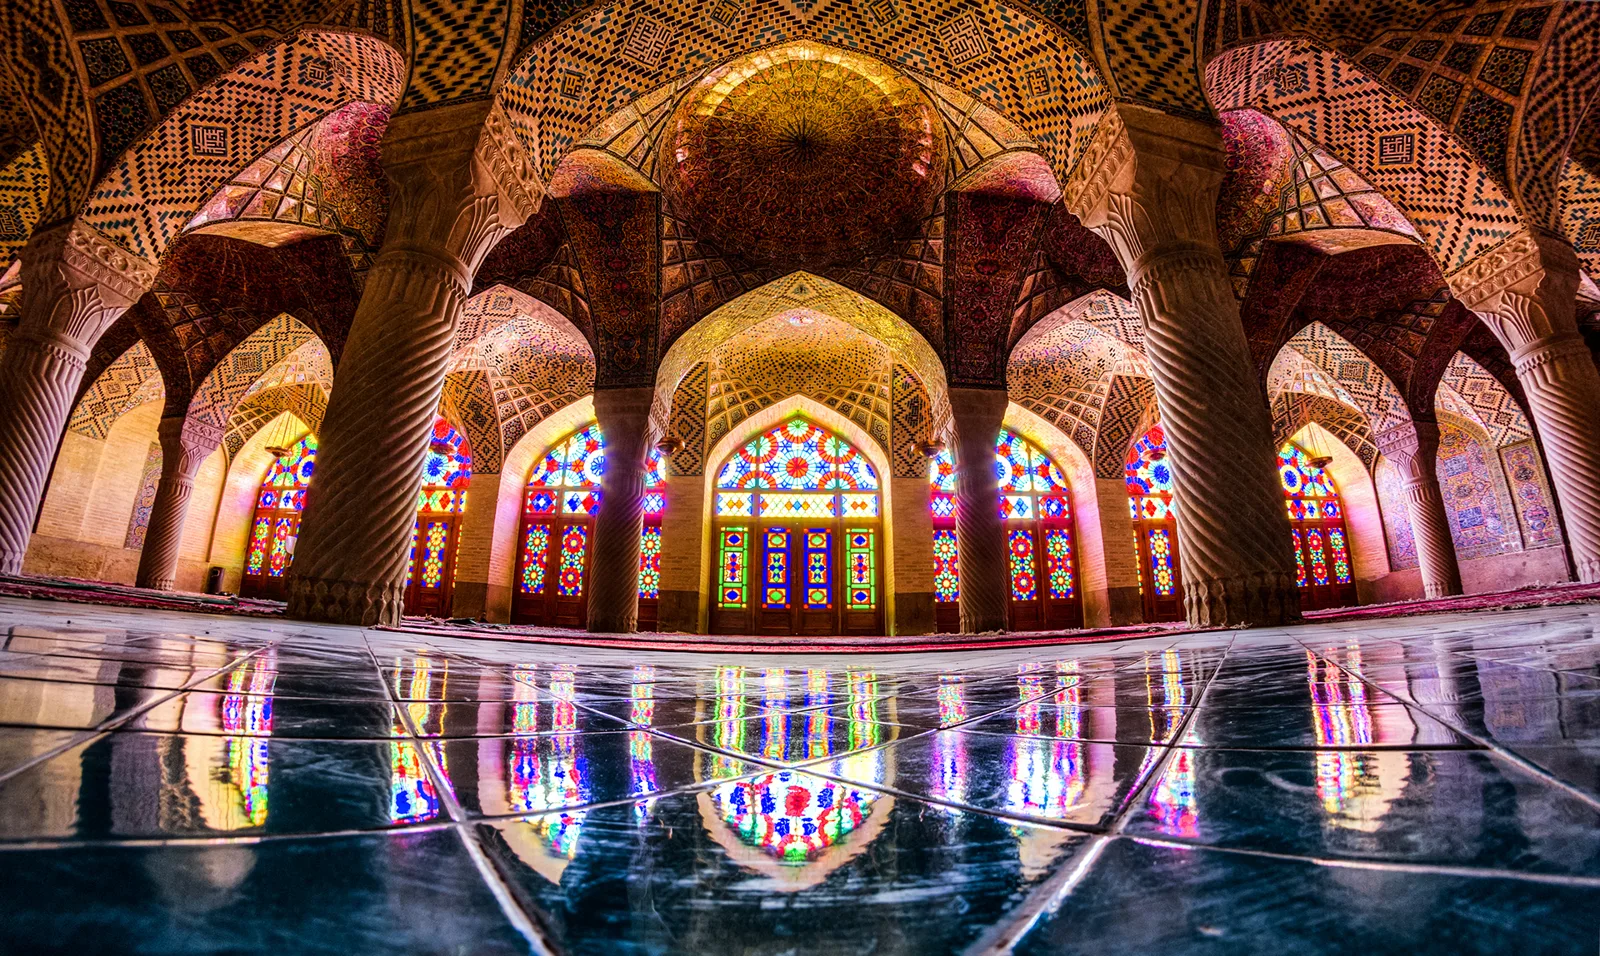
Nasir al-Mulk Mosque
Shiraz's "Pink Mosque", whose stained-glass windows turn every morning prayer into a kaleidoscope.
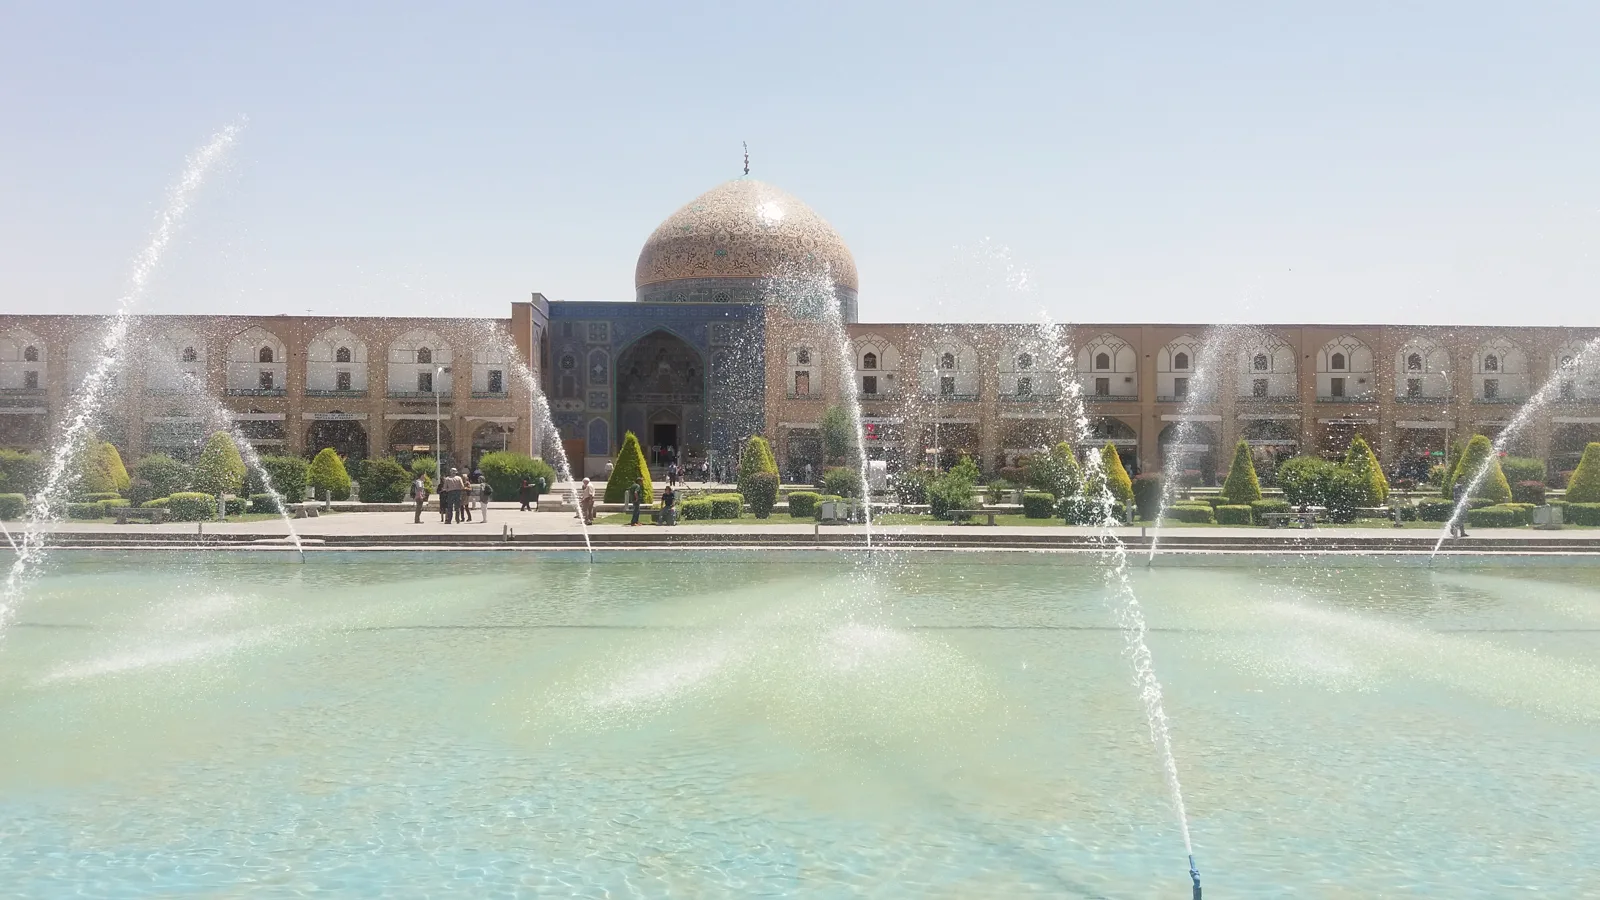
Sheikh Lotfollah Mosque
The Safavid jewel of Naqsh-e Jahan Square: no minaret, no courtyard, but Iran's most beautiful dome.
About this page's content: this site offers editorial and cultural content written with care and respect for the religious traditions concerned; it does not constitute a theological opinion or a source of religious authority. Despite our checks, errors, inaccuracies or approximations may remain. If you spot one, please let us know via the Contact page or by email at qibla.mosk@gmail.com, and we will correct it gratefully.