
Home › Masjid an-Nabawi › A huge building, and a centre that has not moved since 622
Masjid an-Nabawi, chapter 2 · Medina · 8 min read
A huge building, and a centre that has not moved since 622
The Prophet's Mosque began at a thousand and fifty square metres. The works now under way take the whole beyond a million, shaded courtyards included. Between the two lie fourteen centuries of enlargement, and one constant that explains the geometry of the place: every time, they add all around.
Two figures, and not much in between
Start with what is solid. The original footprint, in 622, is about a thousand and fifty square metres. The present complex, current works and shaded courtyards included, passes a million.
Those two values are unambiguous. What lies between them is far less so, and it needs saying at once, because it is the main difficulty of this chapter.
Sources give areas for each campaign, but they mix two different things: sometimes the area added, sometimes the total area after the works. The two series do not join up, and adding one to the other produces totals that correspond to nothing. So we do not chain them. The intermediate figures quoted below are markers, not an arithmetic sequence.
The markers
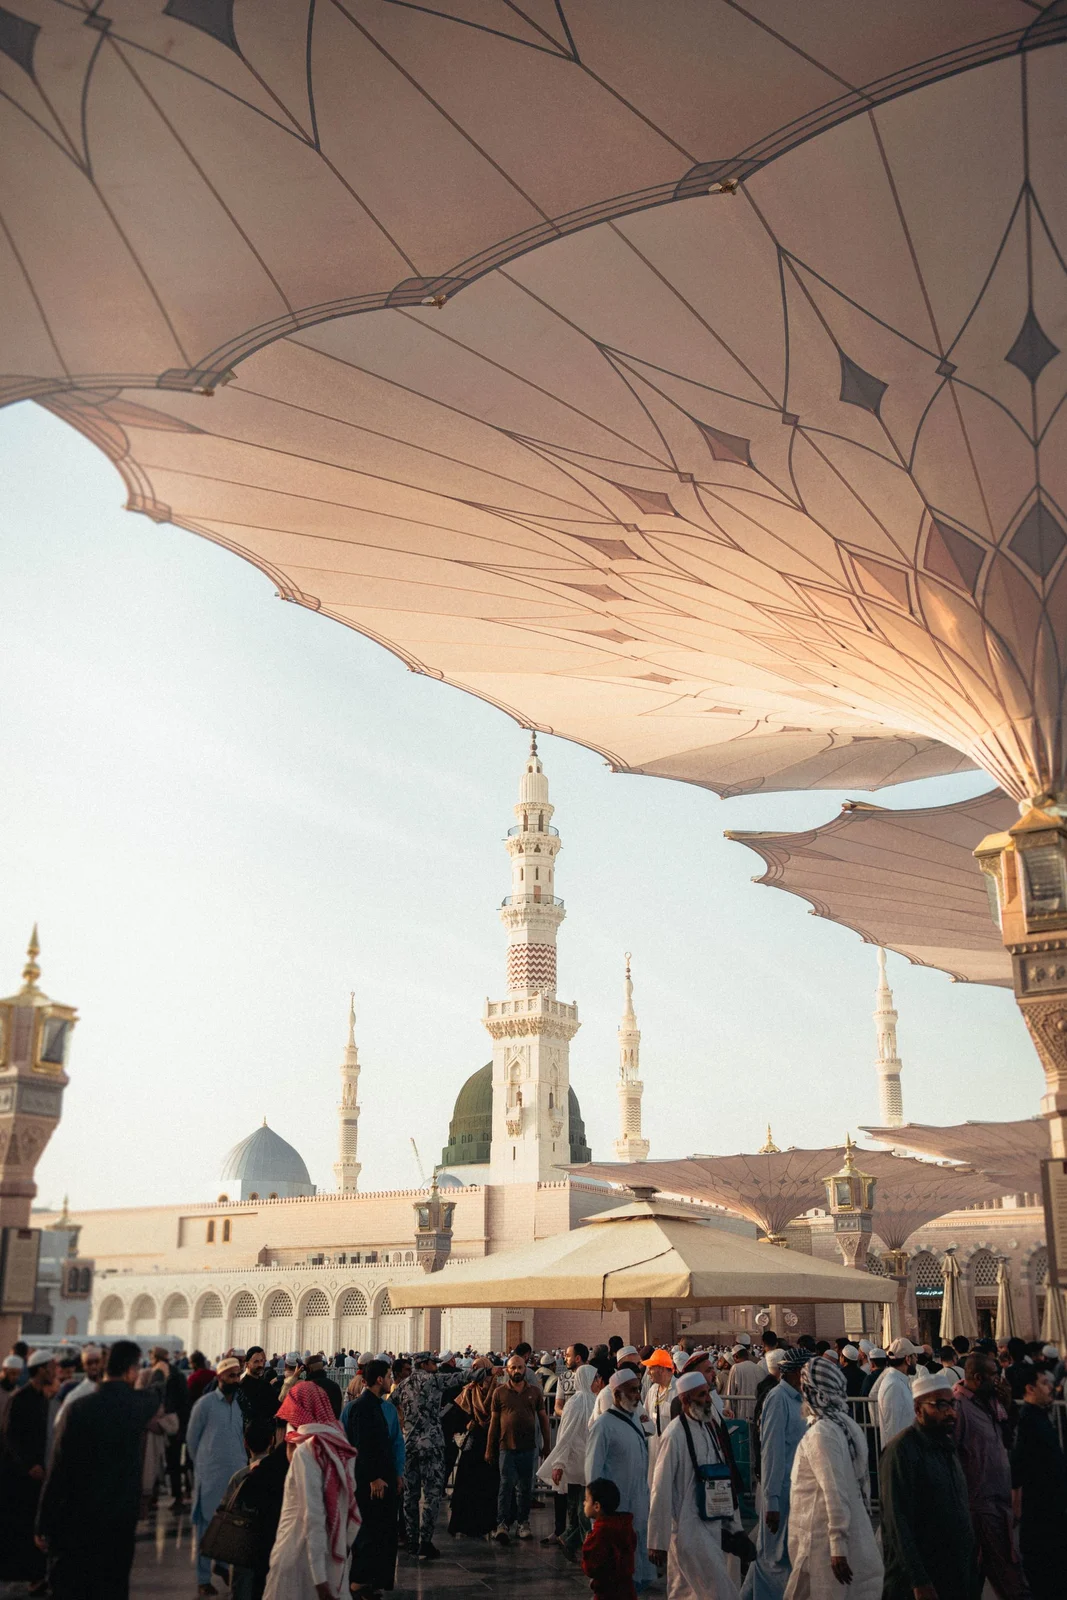
The Prophet (peace and blessings of Allah be upon him) doubled the footprint in 628. Umar (radiya Allahu anhu) added in 638. Uthman (radiya Allahu anhu) took the work up again in 649.
Then come the Umayyad, Abbasid, Mamluk and Ottoman campaigns. Each one rebuilds, enlarges, replaces materials, adds porticoes or minarets, and none of them moves the centre.
In the twentieth century a first expansion takes the complex to sixteen thousand five hundred and forty-eight square metres. The next takes it to two hundred and thirty-five thousand. Since then the work has never really stopped.
The ratio between the start and the present state is therefore past a factor of a thousand. It is not steady growth, it is a succession of jumps, each answering a crowd pressure that has never eased.
What does not move
Here is why all these campaigns take the same form.
The mosque was born against a dwelling. It did not settle on empty ground whose centre could be chosen. It formed beside a given point, and that point has never been moved.
That has a very concrete geometric consequence: you cannot enlarge equally in every direction. On the side where the point stands, there is no room to take. All the growth therefore happens around, and asymmetrically.
It explains something visitors often notice without quite explaining it to themselves: the centre of the present building is not in the middle of the present complex. It is off to one side. That offset is not a design fault. It is the still legible trace of the starting point.
Growth in rings
The image that best fits the process is not a building being extended, but a set of successive enclosures nesting inside one another.
At each campaign a larger envelope comes to contain the previous one. What was outside becomes inside. Yesterday's walls become partitions, then disappear. Courtyards become halls, and new courtyards form beyond them.
Few buildings grow this way, because it requires a rare constraint: the impossibility of moving the centre. A theatre, a station, a market can be rebuilt elsewhere. Here they cannot.
Our series on Masjid al-Haram describes exactly the same mechanics on another site, with the same consequences: buy, demolish, push the boundary back. The two buildings share a constraint almost no other building in the world has.
What we do not show
The video for this chapter carries an animation of concentric growth. It needs to be clear what it is and what it is not.
These are not surveyed footprints. As explained above, the intermediate areas in the sources do not chain. The rectangles in the animation are orders of magnitude, not plans, and the screen says so throughout.
No orientation is named. The growth is drawn asymmetrically, which is accurate, but the figure says neither north nor south. The early descriptions do not agree closely enough for us to orient a diagram.
The fixed point is a position marker. It represents no building and carries no label. This series describes what the place is, and does not address the practicalities of visiting.
Why the work never stops
You might think a building eventually reaches its final size. Not here, and for a simple reason: the constraint is not the size of the building, it is the number of people who must be able to be inside it at once.
That number has risen in every century, and it exploded in the twentieth with air travel. A building sized for tens of thousands then has to hold hundreds of thousands, without moving, and without closing.
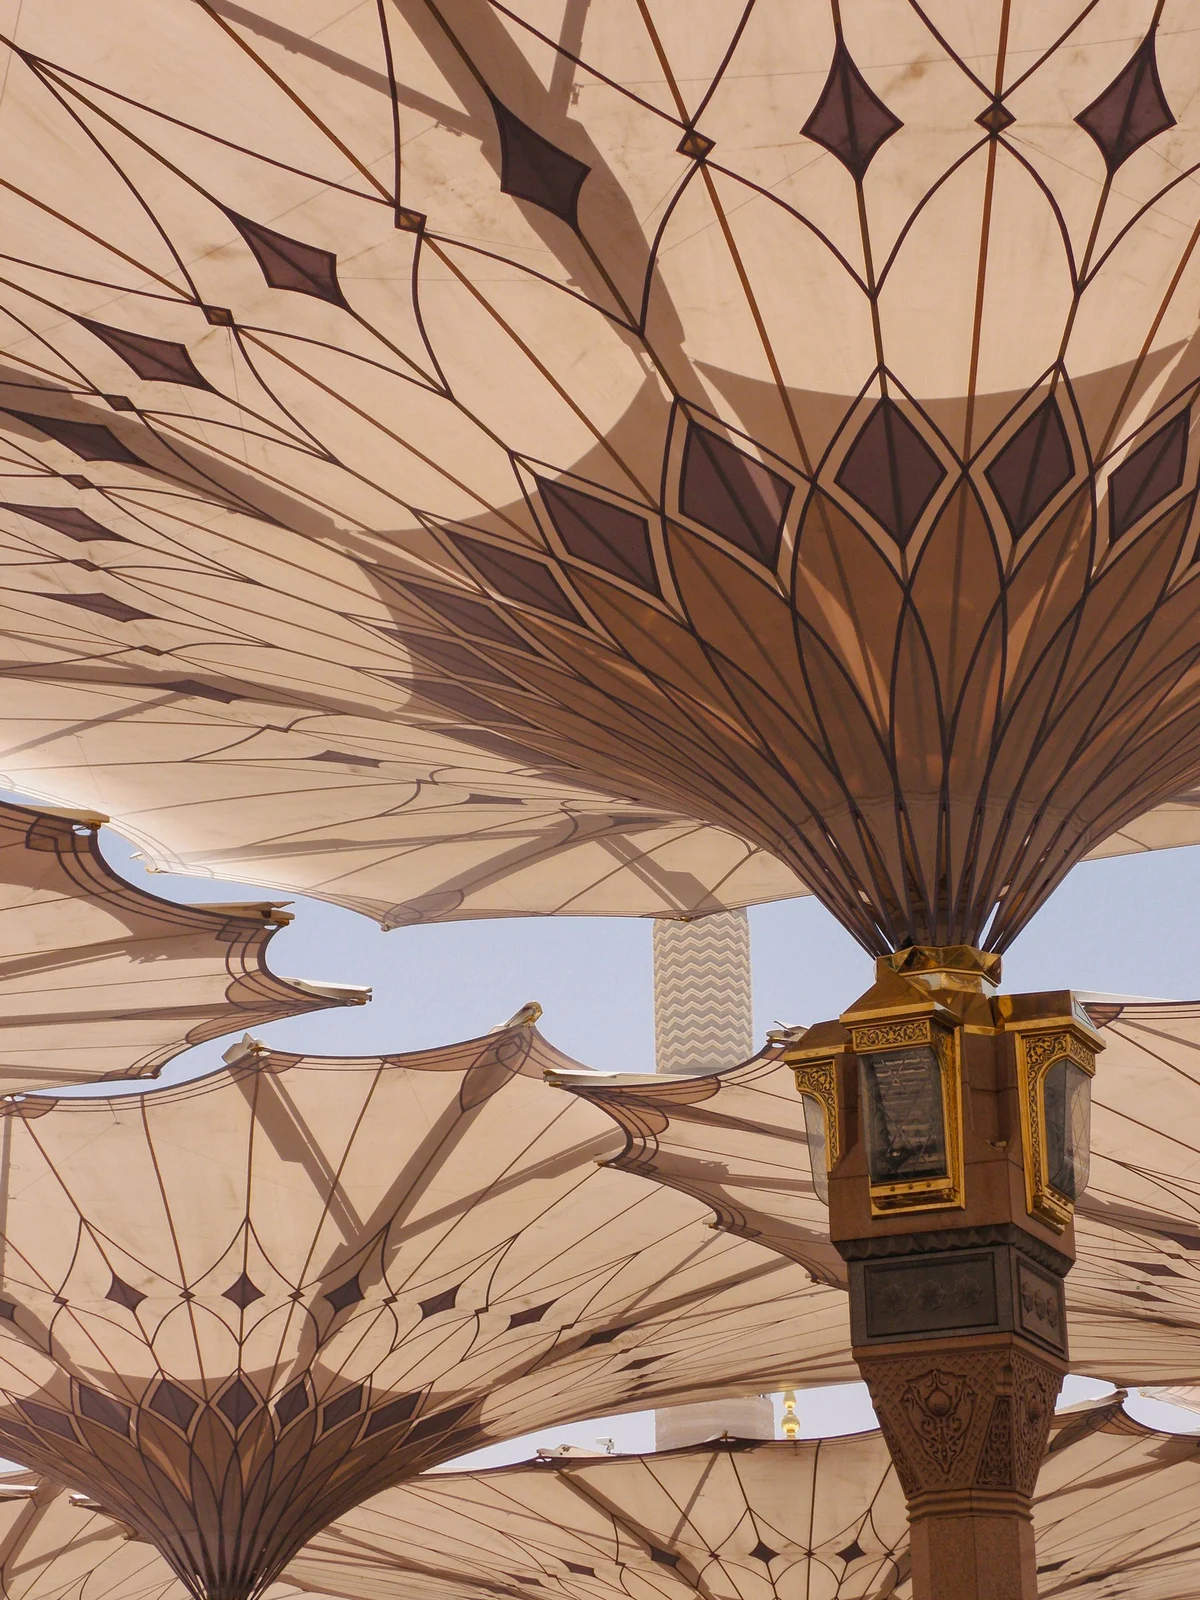
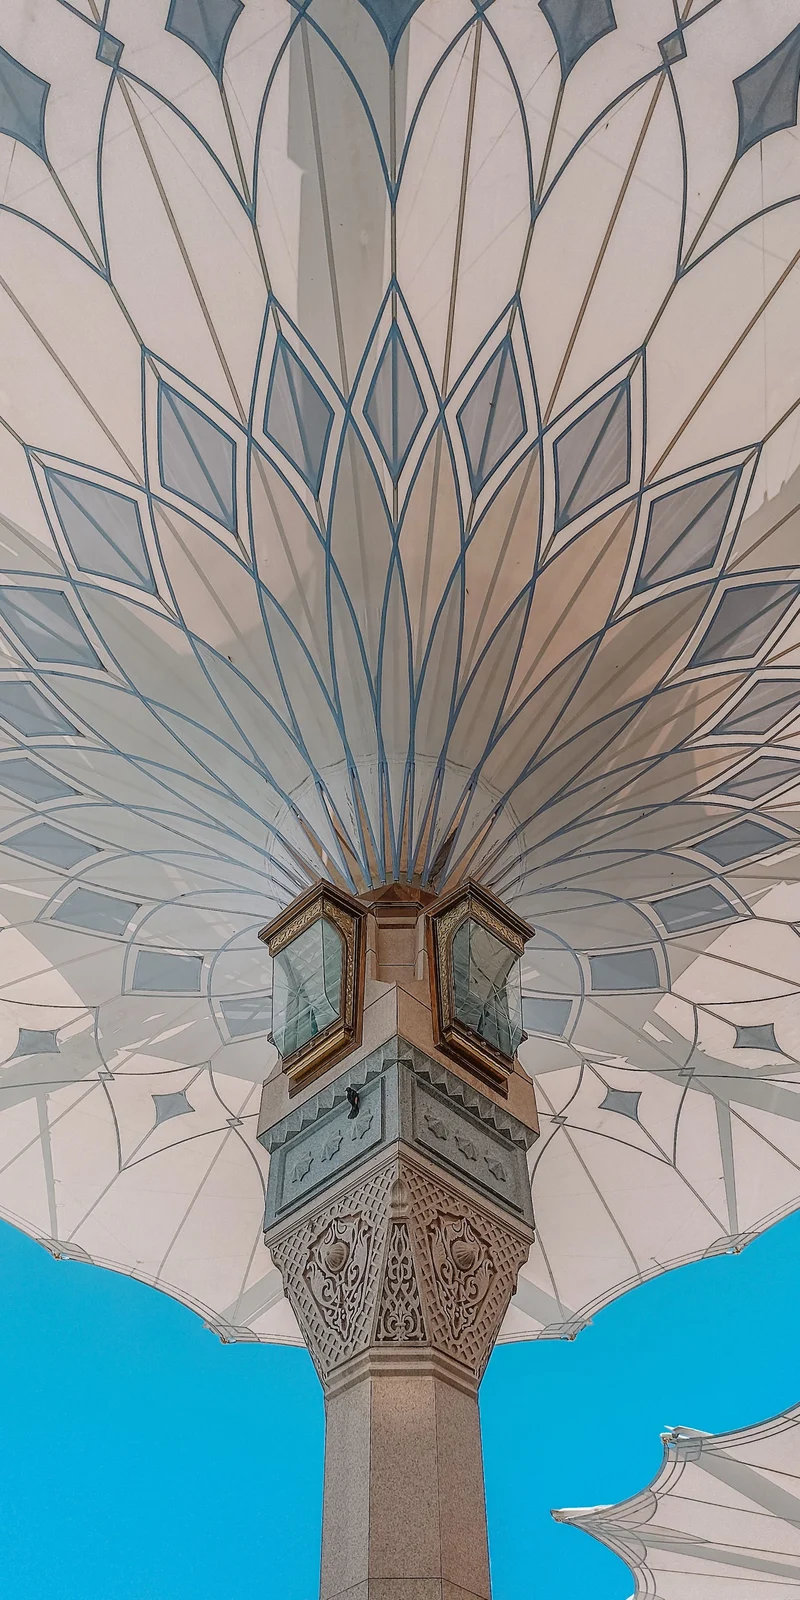
The shaded courtyards, covered in chapter 1, are a direct answer to that problem: they manufacture usable area without building another hall.
A note on the word "expansion"
English sources often speak of "the expansion", singular, as though there had been one modern campaign. There have been several, and they differ in kind as well as in scale: some added covered halls, others added open courtyards, and the most recent ones added shade over ground that already existed.
The distinction matters when reading any total. A figure that includes shaded courtyards is not comparable with one that counts only roofed floor area, and much of the apparent disagreement between published numbers comes from that alone.
Our sources
The areas quoted come from the Saudi state encyclopaedia: original footprint of 1,050 m², doubling in 628, additions of 638 and 649, Umayyad, Abbasid, Mamluk and Ottoman campaigns, first twentieth-century expansion to 16,548 m², the next to 235,000 m², and current works beyond a million, shaded courtyards included.
We have chained none of these values together, for the reason set out at the start of this article. Only the two ends of the series are given as firm totals.
The rest of the series
Chapter 3 describes what the original building was, the one of a thousand and fifty square metres: mud brick, palm trunks, a roof of fronds. Chapter 6 tells the other half of the movement: while the building grew, its functions left it one by one.
Discover
Mosques mentioned in this article
Blue Mosque (Sultan Ahmed)
Six minarets, a cascade of domes and over 20,000 Iznik tiles: the icon of Istanbul.
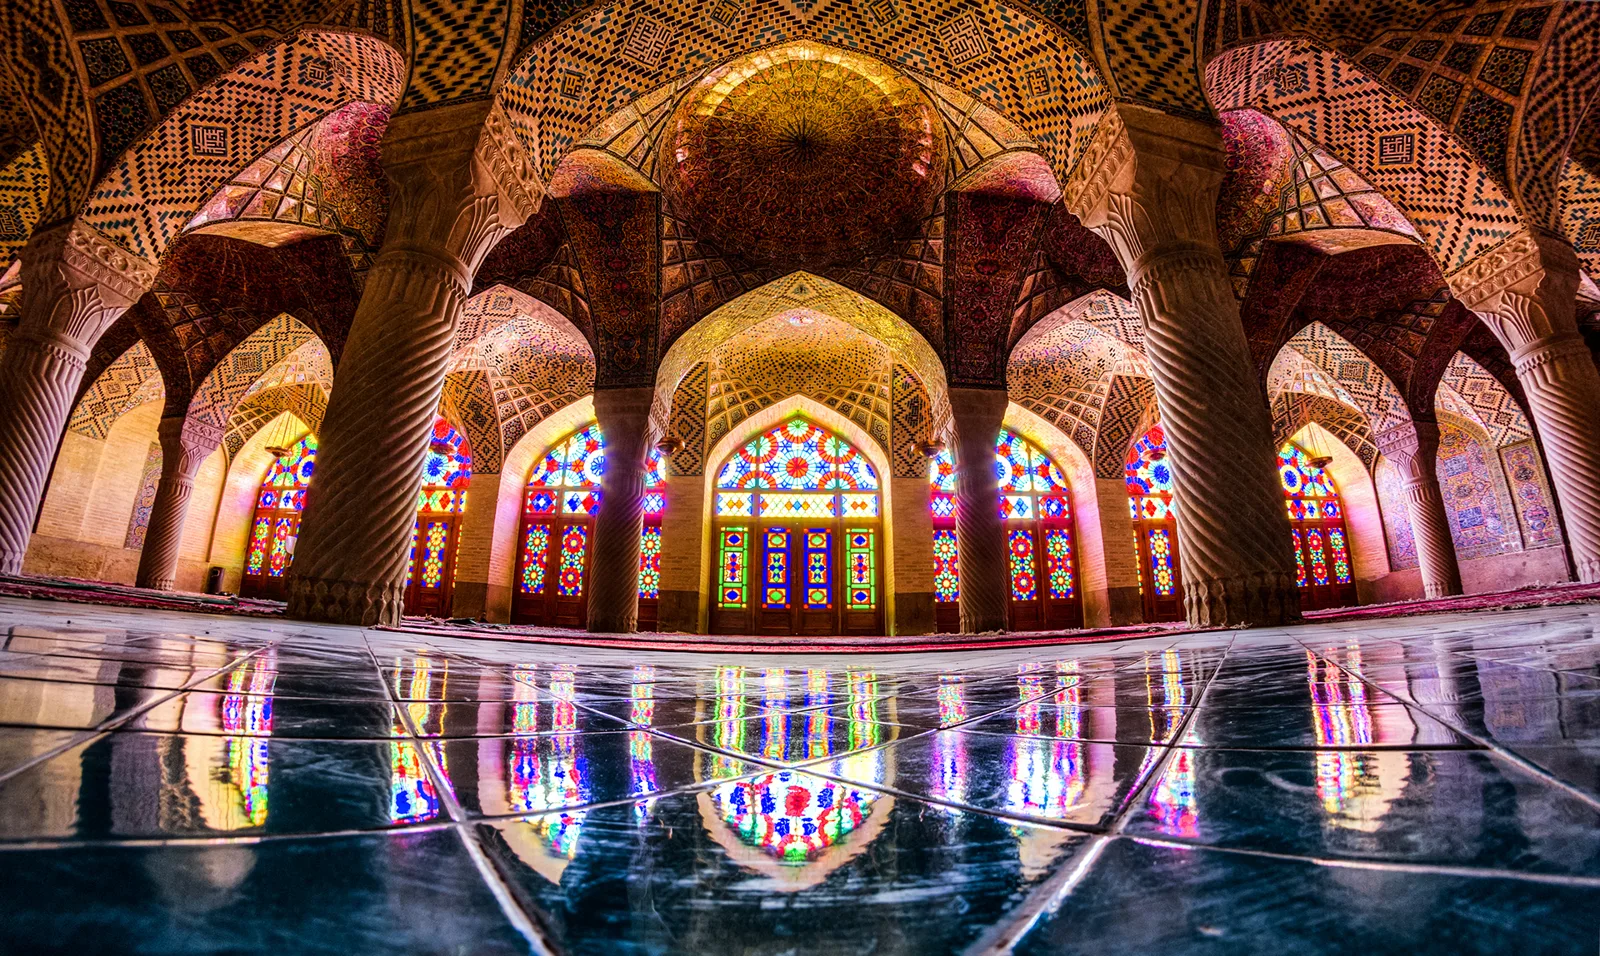
Nasir al-Mulk Mosque
Shiraz's "Pink Mosque", whose stained-glass windows turn every morning prayer into a kaleidoscope.
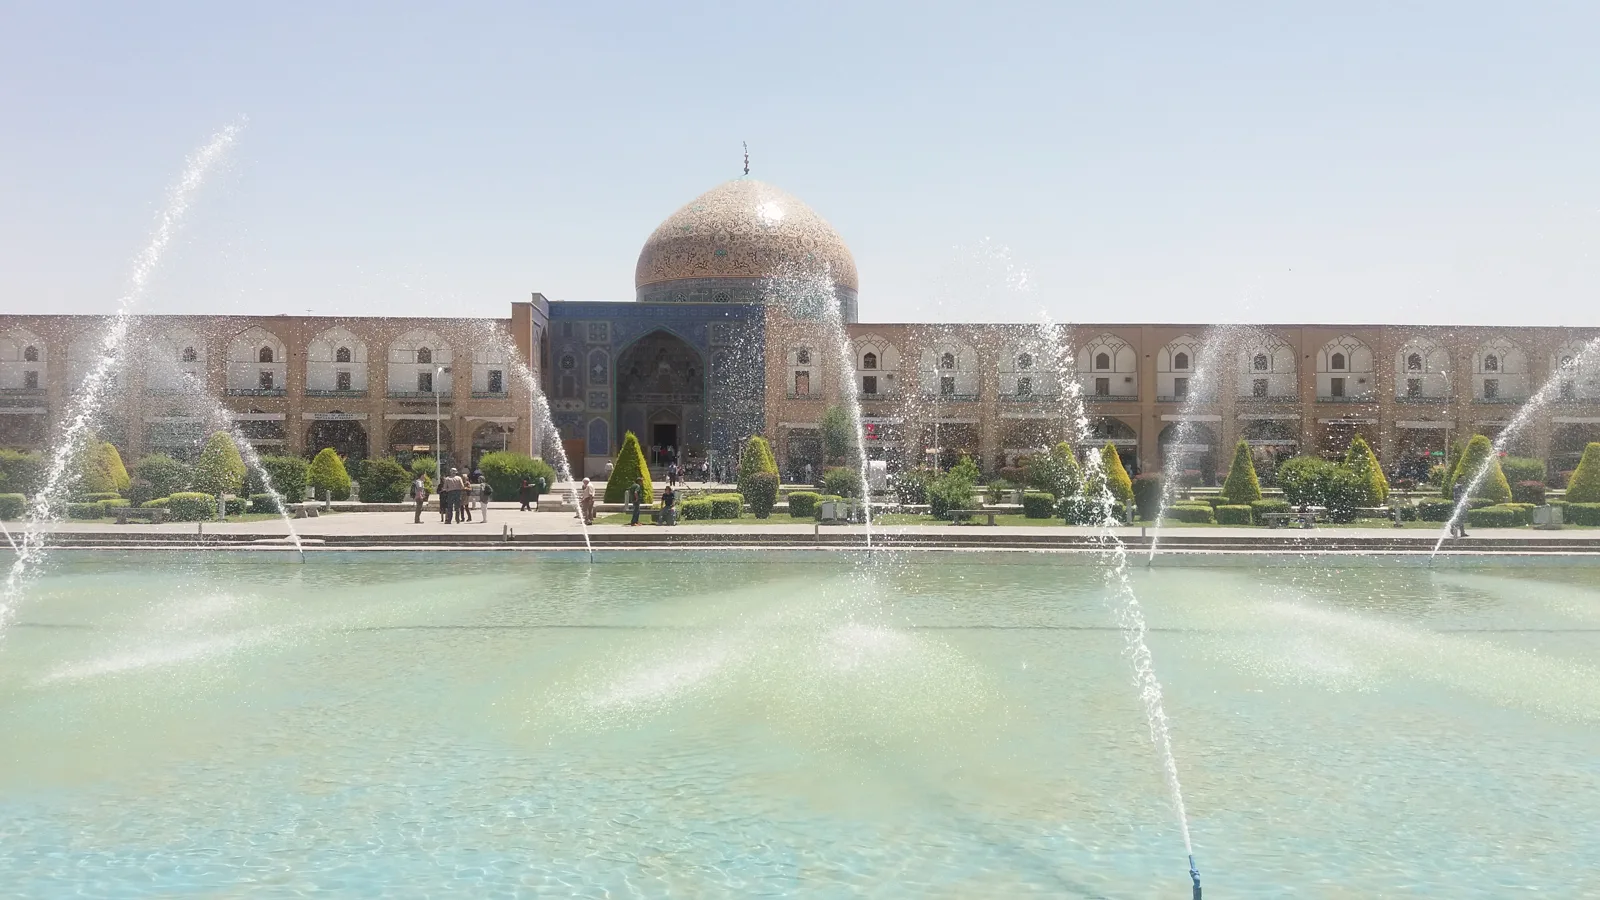
Sheikh Lotfollah Mosque
The Safavid jewel of Naqsh-e Jahan Square: no minaret, no courtyard, but Iran's most beautiful dome.
About this page's content: this site offers editorial and cultural content written with care and respect for the religious traditions concerned; it does not constitute a theological opinion or a source of religious authority. Despite our checks, errors, inaccuracies or approximations may remain. If you spot one, please let us know via the Contact page or by email at qibla.mosk@gmail.com, and we will correct it gratefully.